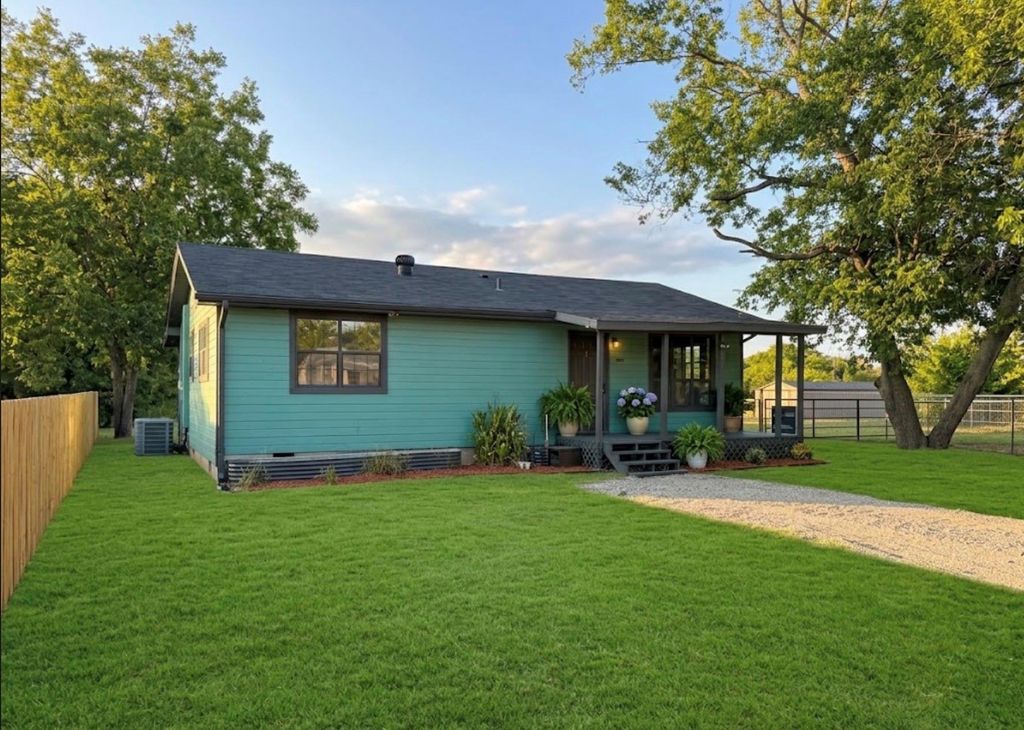
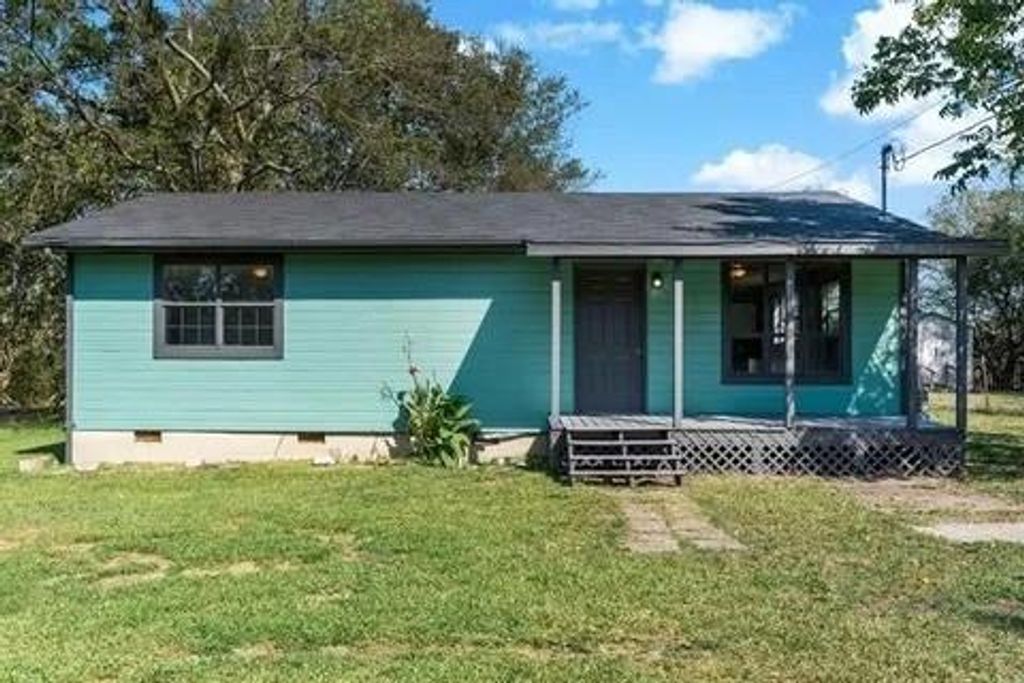
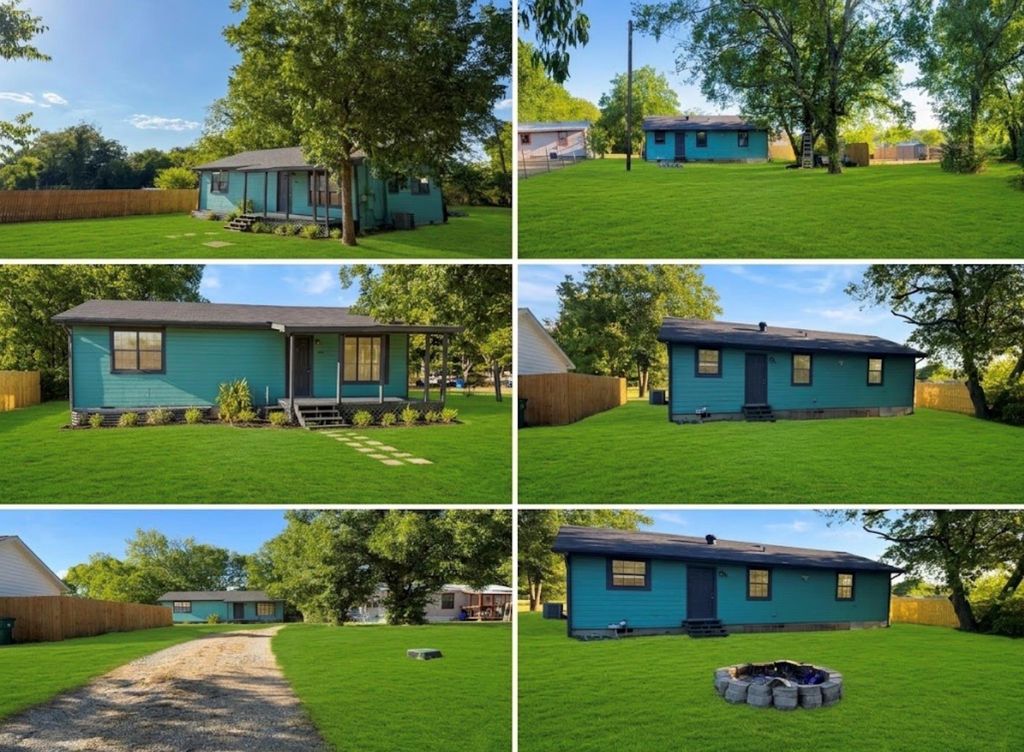
[[800]]621 W 9th St is listed for sale at 180,000. The Single-Family property has 2 bedrooms, 1 Full Bathroom, 912 square feet, and was built in 1993. The lot size is 14462 Square feet.[[500]]Stunning, Fully Remodeled Modern Oasis in Kemp!Turnkey living awaits in this gorgeous 2-bed, 1-bath starter home, completely remodeled inside and out! From the fresh exterior paint to the inviting curb appeal, this property perfectly blends modern updates with a charming, small-town feel.Step inside to a bright, airy open-concept layout built for effortless living. The show-stopping chefs kitchen features gleaming granite countertops, brand-new appliances, and stylish finishes. Every inch is updated, boasting a brand-new HVAC system for year-round comfort and energy efficiency, plus fresh interior paint.Nestled in the heart of Kemp, you are steps from schools and minutes from Hwy 175 for an easy daily routine. Enjoy the best of both worlds: peace and quiet at home, and a convenient, direct drive straight into Dallas.This gem is completely move-in ready and priced to sell fast. Schedule your tour today before its gone!
This reflects a seller’s willingness to consider a concession/contribution toward a buyer’s expenses but is not a guarantee. Buyer and seller may negotiate a contribution, if any, in relation to the purchase contract. Any contribution from the seller may be used by the buyer at their discretion for items like closing costs, repair expenses, interest rate buy-down, etc.
Seller May Contribute to Buyer Expenses.
Explanation ↓
This reflects a seller’s willingness to consider a concession/contribution toward a buyer’s expenses but is not a guarantee. Buyer and seller may negotiate a contribution, if any, in relation to the purchase contract. Any contribution from the seller may be used by the buyer at their discretion for items like closing costs, repair expenses, interest rate buy-down, etc.
Stunning, Fully Remodeled Modern Oasis in Kemp!Turnkey living awaits in this gorgeous 2-bed, 1-bath starter home, completely remodeled inside and out! From the fresh exterior paint to the inviting curb appeal, this property perfectly blends modern updates with a charming, small-town feel.Step inside to a bright, airy open-concept layout built for effortless living. The show-stopping chef's kitchen features gleaming granite countertops, brand-new appliances, and stylish finishes. Every inch is updated, boasting a brand-new HVAC system for year-round comfort and energy efficiency, plus fresh interior paint.Nestled in the heart of Kemp, you are steps from schools and minutes from Hwy 175 for an easy daily routine. Enjoy the best of both worlds: peace and quiet at home, and a convenient, direct drive straight into Dallas.This gem is completely move-in ready and priced to sell fast. Schedule your tour today before it's gone!
Disclaimer: Lot configuration and dimensions are estimates, not based on personal knowledge and come from a third party (Digital Map Products); therefore, you should not rely on the estimates and perform independent confirmation as to their accuracy
View neighborhood information
Ready to Sell your Home?
Request a complimentary home selling analysis featuring recently sold properties, market trends, home valuations and a personalized market update.
School information is computer generated and may not be accurate or current. Buyer must independently verify and confirm enrollment. Please contact the school district to determine the schools to which this property is zoned.











 Currency converter
 Add to calendar





 Share
Share


 Erase note
 You currently have no custom folders