817 Plum St is listed for sale at $ 439,000. The Residential - Single Family property has 3 bedrooms, 2 Full Bathrooms, 1 Half Bathroom, 1885 square feet and was built in 2026. The lot size is 0.23 Acres. BRPROFESSIONAL PHOTOS AND SOD COMING SOON!
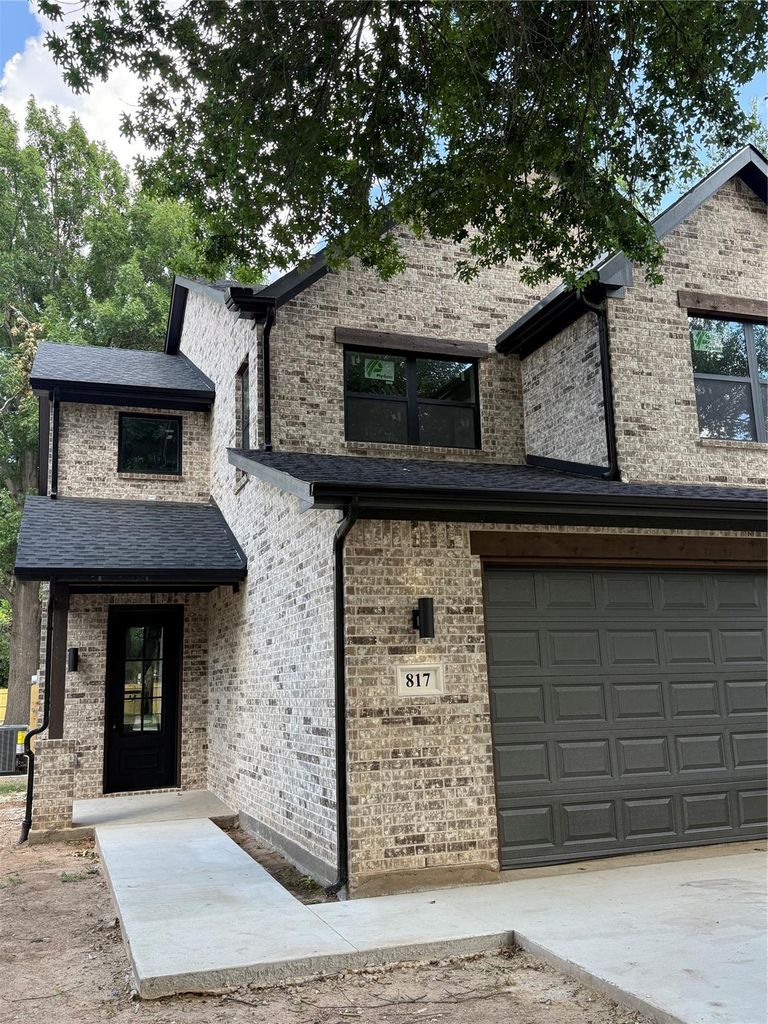
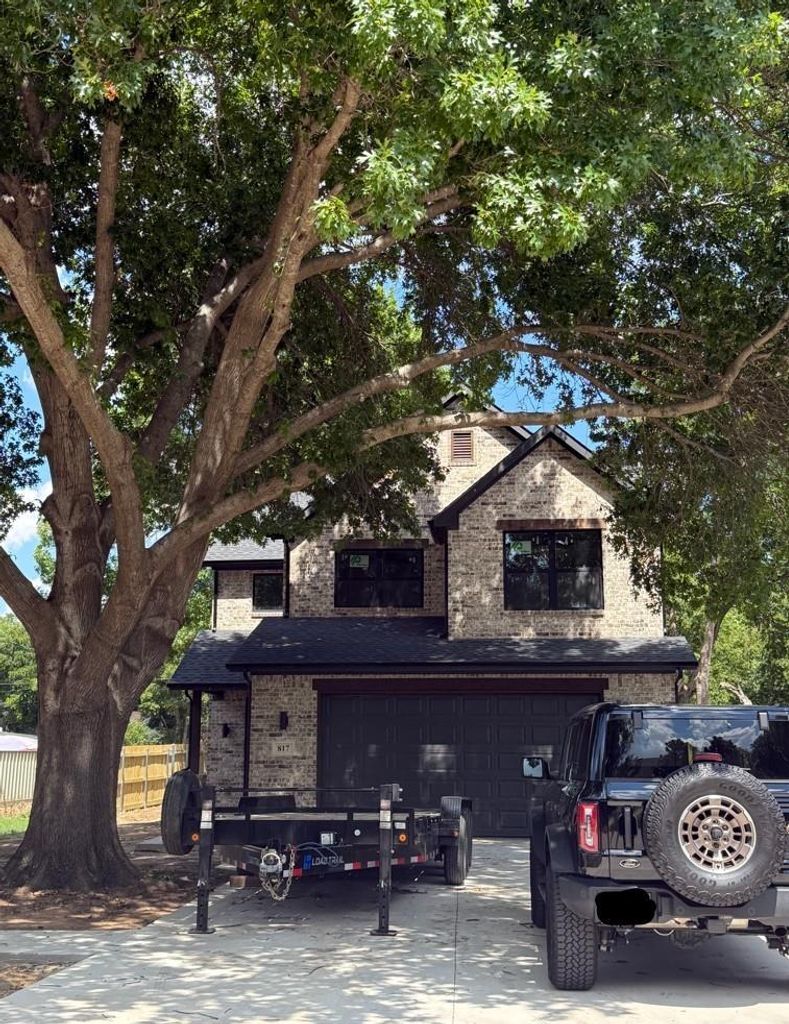
Nestled in one of Graham’s most charming neighborhoods just minutes from the vibrant downtown square, this beautifully crafted new construction home offers quality finishes, thoughtful design, and exceptional livability. Enjoy nearby restaurants, shopping, community events, and local amenities while coming home to a peaceful setting shaded by magnificent mature maple trees.
The open-concept main level is designed for entertaining and everyday living, with spacious living and dining areas filled with natural light. Sliding glass doors off the dining area open to a covered patio with a tongue-and-groove wood ceiling, creating the perfect space for grilling and indoor-outdoor living overlooking the exceptionally large backyard.
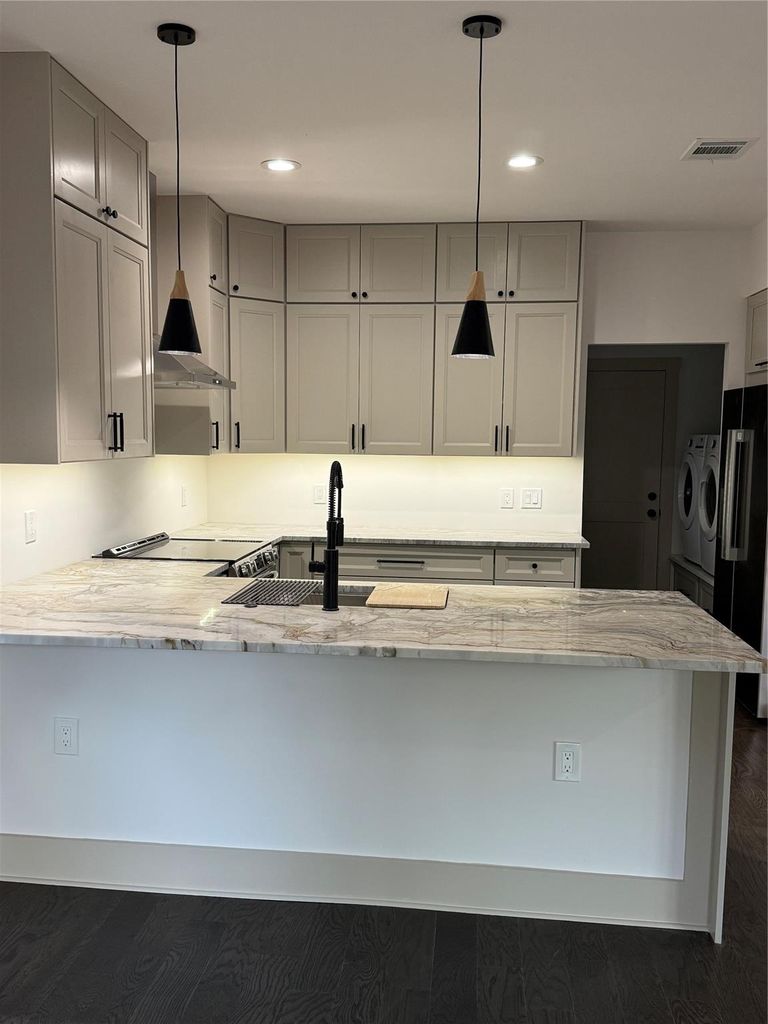
The kitchen features an oversized peninsula, upgraded quartzite countertops, stainless steel appliances, and abundant workspace. Between the kitchen and garage, the oversized combination pantry and utility room functions as a working pantry with generous storage, a built-in microwave, extra prep space for small appliances, and an elevated washer and dryer platform with storage drawers.
Upstairs, all three bedrooms are spacious and filled with natural light, offering beautiful views of the mature maple trees. The private primary suite includes two walk-in closets and an ensuite bath with a large glass shower, quartz countertops, and abundant cabinetry. Quartz countertops continue throughout the secondary full bathroom.
Additional highlights include brick construction, foam insulation, Trane HVAC, tankless water heater, electric fireplace, an 8-foot garage door, and a spacious driveway. The included refrigerator, washer, and dryer provide exceptional value and allow you to settle in from day one. Don’t miss this rare combination of quality craftsmanship, thoughtful design, and an unbeatable location near downtown Graham.
PROFESSIONAL PHOTOS AND SOD COMING SOON!
Nestled in one of Graham's most charming neighborhoods just minutes from the vibrant downtown square, this beautifully crafted new construction home offers quality finishes, thoughtful design, and exceptional livability. Enjoy nearby restaurants, shopping, community events, and local amenities while coming home to a peaceful setting shaded by magnificent mature maple trees.
The open-concept main level is designed for entertaining and everyday living, with spacious living and dining areas filled with natural light. Sliding glass doors off the dining area open to a covered patio with a tongue-and-groove wood ceiling, creating the perfect space for grilling and indoor-outdoor living overlooking the exceptionally large backyard.
The kitchen features an oversized peninsula, upgraded quartzite countertops, stainless steel appliances, and abundant workspace. Between the kitchen and garage, the oversized combination pantry and utility room functions as a working pantry with generous storage, a built-in microwave, extra prep space for small appliances, and an elevated washer and dryer platform with storage drawers.
Upstairs, all three bedrooms are spacious and filled with natural light, offering beautiful views of the mature maple trees. The private primary suite includes two walk-in closets and an ensuite bath with a large glass shower, quartz countertops, and abundant cabinetry. Quartz countertops continue throughout the secondary full bathroom.
Additional highlights include brick construction, foam insulation, Trane HVAC, tankless water heater, electric fireplace, an 8-foot garage door, and a spacious driveway. The included refrigerator, washer, and dryer provide exceptional value and allow you to settle in from day one. Don't miss this rare combination of quality craftsmanship, thoughtful design, and an unbeatable location near downtown Graham.
Dishwasher, Disposal, Dryer, Electric Range, Electric Water Heater, Microwave, Refrigerator, Tankless Water Heater, Vented Exhaust Fan, Washer
Interior
Decorative Lighting, Flat Screen Wiring, Open Floorplan, Pantry, Walk-In Closet(s), Wired for Data
Exterior
Roof
Shingle
Foundation
Slab
Private Pool
No
Exterior Type
Brick, Fiber Cement
Lot Description
Cleared, Few Trees, Landscaped, Lrg. Backyard Grass
Garage Size
22 X 21
Parking
Additional Parking, Concrete, Driveway, Garage, Garage Door Opener, Garage Faces Front, Inside Entrance, Kitchen Level, Oversized, See Remarks, Side By Side
Parking Space
Garage 2 / Carport 0 / Total Covered 2
Fencing
Back Yard,Fenced,Gate,Privacy,Wood
Porch
Covered,Rear Porch
Easements
Utilities
Utility
Asphalt,City Sewer,City Water,Electricity Connected,Individual Water Meter,Sidewalk,Underground Utilities
Disclaimer: Lot configuration and dimensions are estimates, not based on personal knowledge and come from a third party (Digital Map Products); therefore, you should not rely on the estimates and perform independent confirmation as to their accuracy
Ready to Sell your Home?
If you like this property and are also considering selling your current home now, you may find out how. Request your home selling analysis report featuring Recently Sold, Market Analysis, Home Valuations, and Market Update.
School information is computer generated and may not be accurate or current. Buyer must independently verify and confirm enrollment. Please contact the school district to determine the schools to which this property is zoned.











 Just listed
 Currency converter





 Share
Share


 Erase note
 You currently have no custom folders