


Premium Content such as Sold Prices, Property History Reports and Saved Searches.
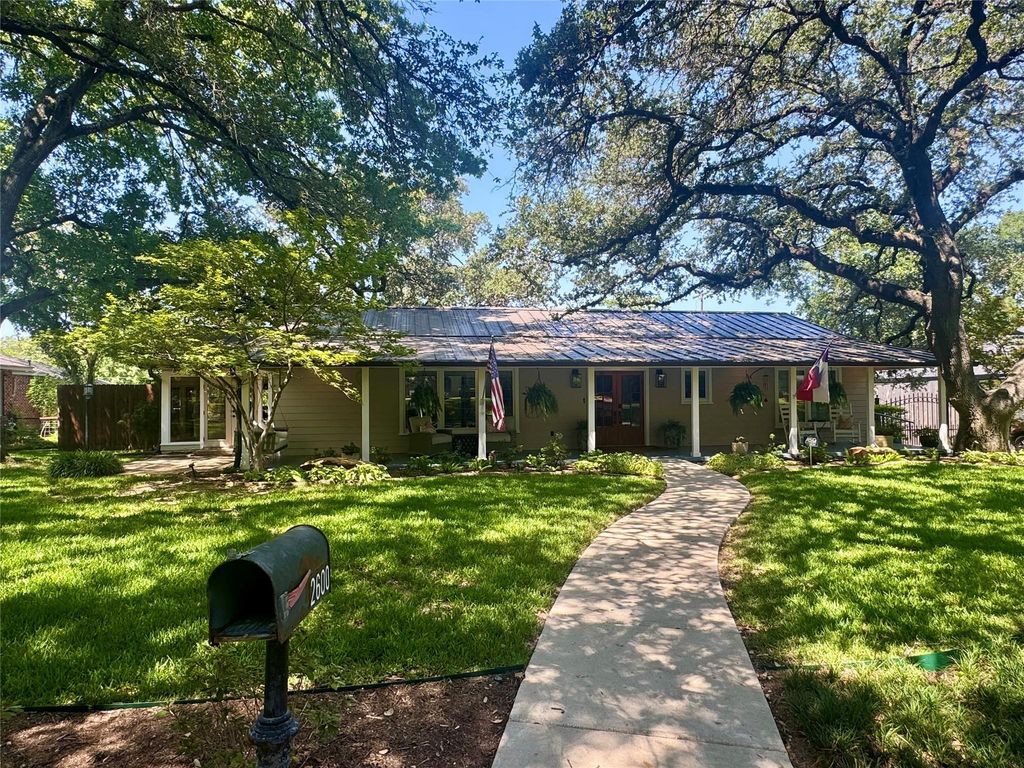
Beautifully updated 3-bedroom, 3.5-bath home nestled in the heart of Waco, offering exceptional living spaces and resort-style outdoor amenities. A spacious formal dining room welcomes you just off the entry, overlooking the inviting front porch and mature oak trees. The living room has a custom built-in and gas log fireplace and flows seamlessly into the gourmet kitchen. Designed for the home chef, the kitchen has a commercial-grade gas range, double ovens, refrigerator, oversized island, granite countertops, and an impressive wet bar complete with an ice maker, beverage refrigerator, and wine fridge. On the opposite side of the kitchen, the spacious family room offers additional built-ins, two walls of windows, and several French doors leading to the expansive back deck. A light-filled sunroom provides access to the outdoor living space. The primary suite is a true retreat, featuring custom built-ins, a gas fireplace, walk-in closet, and access to the back deck. The luxurious en-suite bath offers a walk-in shower with body sprayers, garden tub, separate granite vanities, and an enormous walk-in closet. Two generously sized guest bedrooms each include their own en-suite bath with walk-in showers. The well-appointed laundry room offers built-in cabinetry and folding counters, while a conveniently located half bath is perfect for guests. Outdoor living is second to none with expansive Trex wraparound deck overlooking the sparkling saltwater pool and spa complete with a waterfall feature. The pool house includes a full bath and walk-in closet, making it ideal for guests or entertaining. Additional amenities include a rear-entry two-car garage, electric wrought iron gate, sprinkler system, gutters, beautiful landscaping, and gas connections for both a grill and fire pit. This exceptional property combines timeless elegance, thoughtful updates, and outstanding indoor-outdoor living in one of Waco’s most desirable locations. $794,500

Check out assigned and nearby schools along with their detailed ratings and essential information to help you make informed decisions.






 Share
Share


 Erase note
 You currently have no custom folders