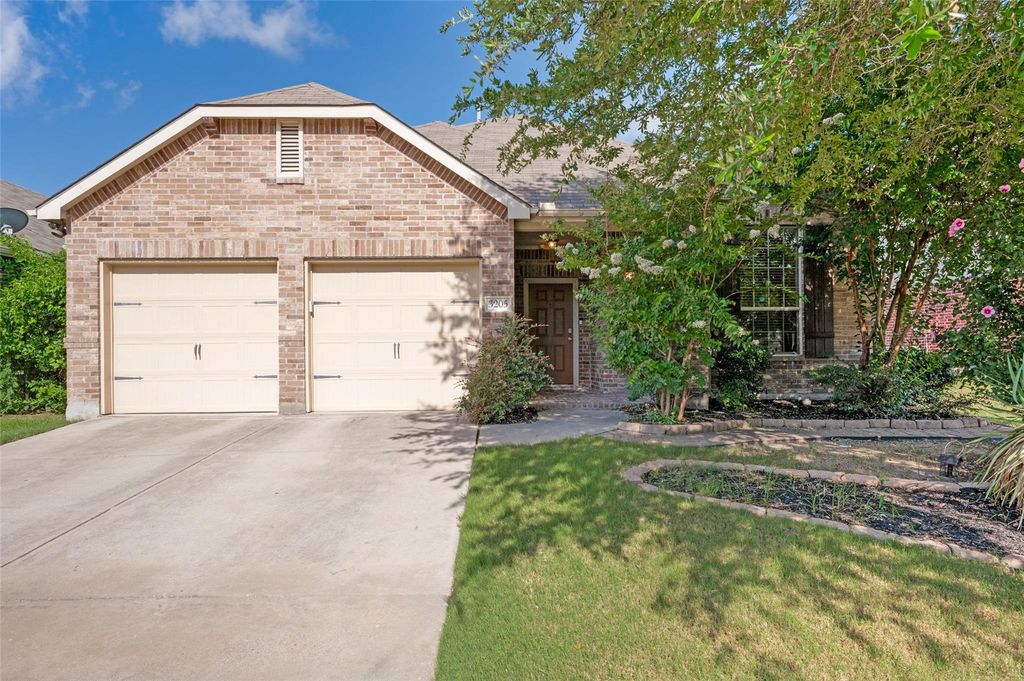
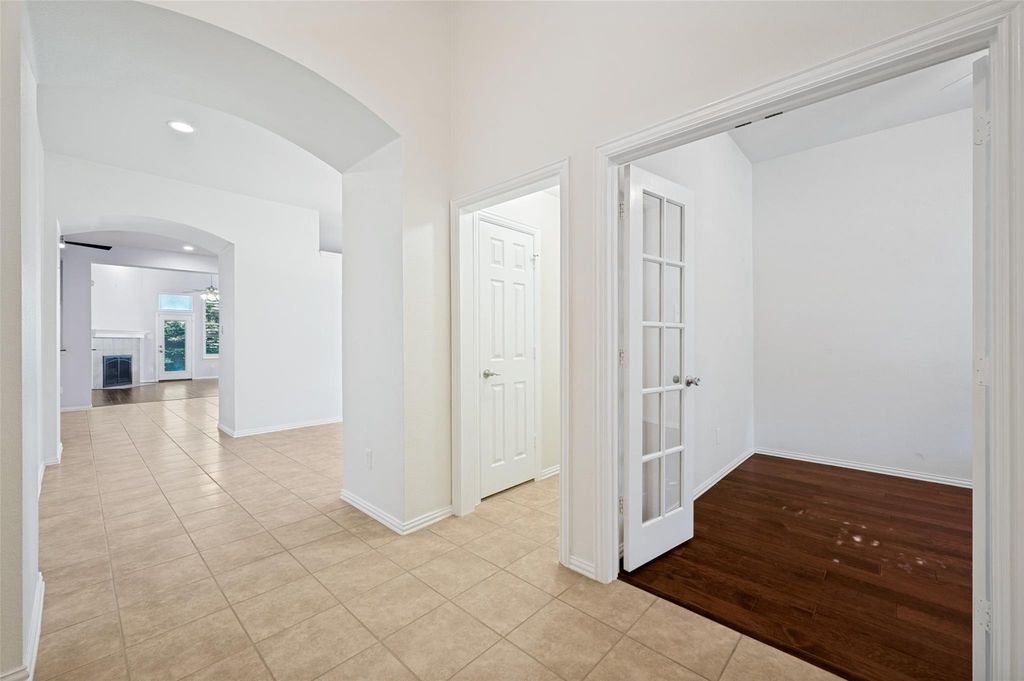
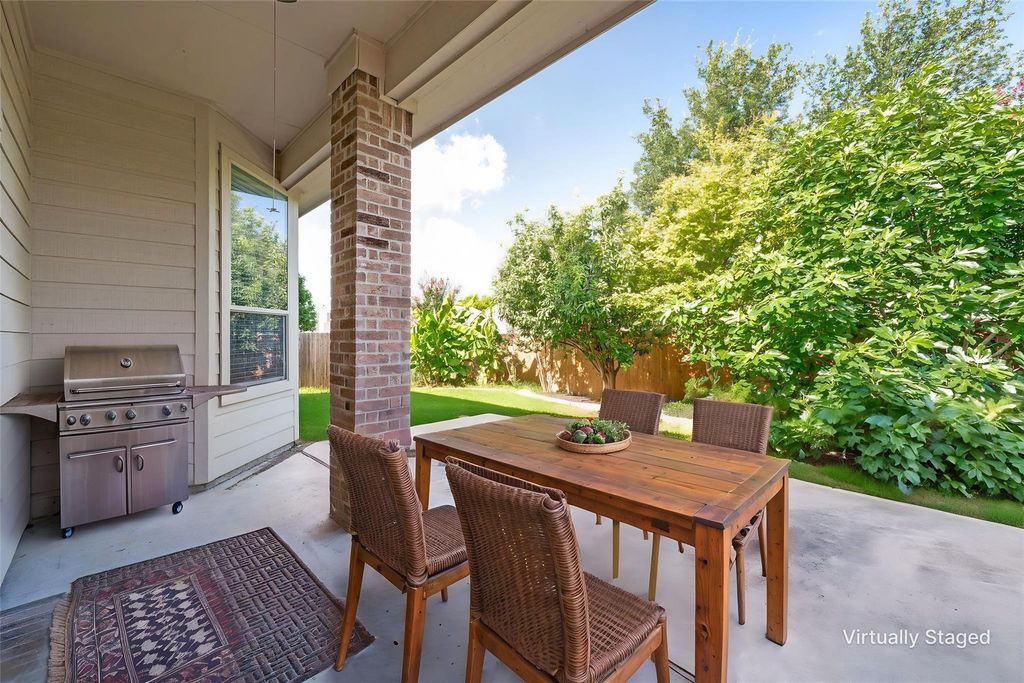
3205 Barkwood Dr is listed for sale at $ 420,000. The Residential - Single Family property has 4 bedrooms, 2 Full Bathrooms, 2195 square feet and was built in 2010. The lot size is 0.154 Acres. BRNestled in the heart of McKinney, Texas, this delightful single story residence offers a harmonious blend of comfort and style. Featuring 4 spacious bedrooms, 2 well-appointed bathrooms, and a conveniently attached 2 car garage, this home represents the quintessential suburban haven. Upon entering you are greeted by a great flex room that can serve as a home office with beautiful French doors, sitting area or fourth bedroom. The expansive and airy floor plan invites leisurely gatherings and everyday relaxation. The living room, abundant in natural light, seamlessly flows into a modern kitchen that stands out with its sleek countertops, stainless steel appliances, and ample updated cabinetry with Shelf Genie pull outs ideal for culinary enthusiasts and casual cooks alike. Noteworthy, two dining area boasts enough space for cozy dinners or entertaining guests. Retreat to the serene primary suite, which boasts a generous layout, walk-in closet, and an en-suite bathroom complete with dual vanities and a soaking tub. Three additional well-sized bedrooms offer versatility for family, guests, or a home office setup and share a thoughtfully updated second bathroom that features new countertops and an ADL roll in shower. Step outside to find a peaceful backyard oasis, framed by mature trees and lush landscaping. Whether sipping morning coffee on the patio or hosting a barbecue, the outdoor space is perfect for enjoying peaceful evening or beautiful mornings. Completing this charming package is a spacious oversized two-car garage offering ample storage coupled with the home’s exceptional location. Situated near top-rated schools, vibrant local dining, and shopping amenities, it promises ease of access to everything McKinney has to offer.
Nestled in the heart of McKinney, Texas, this delightful single story residence offers a harmonious blend of comfort and style. Featuring 4 spacious bedrooms, 2 well-appointed bathrooms, and a conveniently attached 2 car garage, this home represents the quintessential suburban haven. Upon entering you are greeted by a great flex room that can serve as a home office with beautiful French doors, sitting area or fourth bedroom. The expansive and airy floor plan invites leisurely gatherings and everyday relaxation. The living room, abundant in natural light, seamlessly flows into a modern kitchen that stands out with its sleek countertops, stainless steel appliances, and ample updated cabinetry with Shelf Genie pull outs ideal for culinary enthusiasts and casual cooks alike. Noteworthy, two dining area boasts enough space for cozy dinners or entertaining guests. Retreat to the serene primary suite, which boasts a generous layout, walk-in closet, and an en-suite bathroom complete with dual vanities and a soaking tub. Three additional well-sized bedrooms offer versatility for family, guests, or a home office setup and share a thoughtfully updated second bathroom that features new countertops and an ADL roll in shower. Step outside to find a peaceful backyard oasis, framed by mature trees and lush landscaping. Whether sipping morning coffee on the patio or hosting a barbecue, the outdoor space is perfect for enjoying peaceful evening or beautiful mornings. Completing this charming package is a spacious oversized two-car garage offering ample storage coupled with the home’s exceptional location. Situated near top-rated schools, vibrant local dining, and shopping amenities, it promises ease of access to everything McKinney has to offer.
Dishwasher, Disposal, Electric Oven, Gas Cooktop, Microwave, Plumbed For Gas in Kitchen
Security System
Smoke Detector(s)
Interior
Cable TV Available, Eat-in Kitchen, Flat Screen Wiring, Granite Counters, High Speed Internet Available, Kitchen Island, Pantry, Smart Home System, Walk-In Closet(s)
Exterior
Roof
Composition
Foundation
Slab
Private Pool
No
Exterior Type
Brick, Siding
Lot Description
Interior Lot, Landscaped, Sprinkler System
Parking
Covered, Direct Access, Driveway, Garage, Garage Door Opener, Garage Faces Front, Kitchen Level, Lighted
Parking Space
Garage 2 / Carport 0 / Total Covered 2
Fencing
Wood
Porch
Covered
Utility
Cable Available,City Sewer,Electricity Available,Individual Gas Meter,Individual Water Meter,Sidewalk
Area Pool
Yes
Soil Type
Clay
Exterior
Covered Patio/Porch, Dog Run, Garden(s), Rain Gutters, Lighting, Private Yard
Disclaimer: Lot configuration and dimensions are estimates, not based on personal knowledge and come from a third party (Digital Map Products); therefore, you should not rely on the estimates and perform independent confirmation as to their accuracy
Ready to Sell your Home?
If you like this property and are also considering selling your current home now, you may find out how. Request your home selling analysis report featuring Recently Sold, Market Analysis, Home Valuations, and Market Update.
School information is computer generated and may not be accurate or current. Buyer must independently verify and confirm enrollment. Please contact the school district to determine the schools to which this property is zoned.











 Just listed
 Currency converter





 Share
Share


 Erase note
 You currently have no custom folders