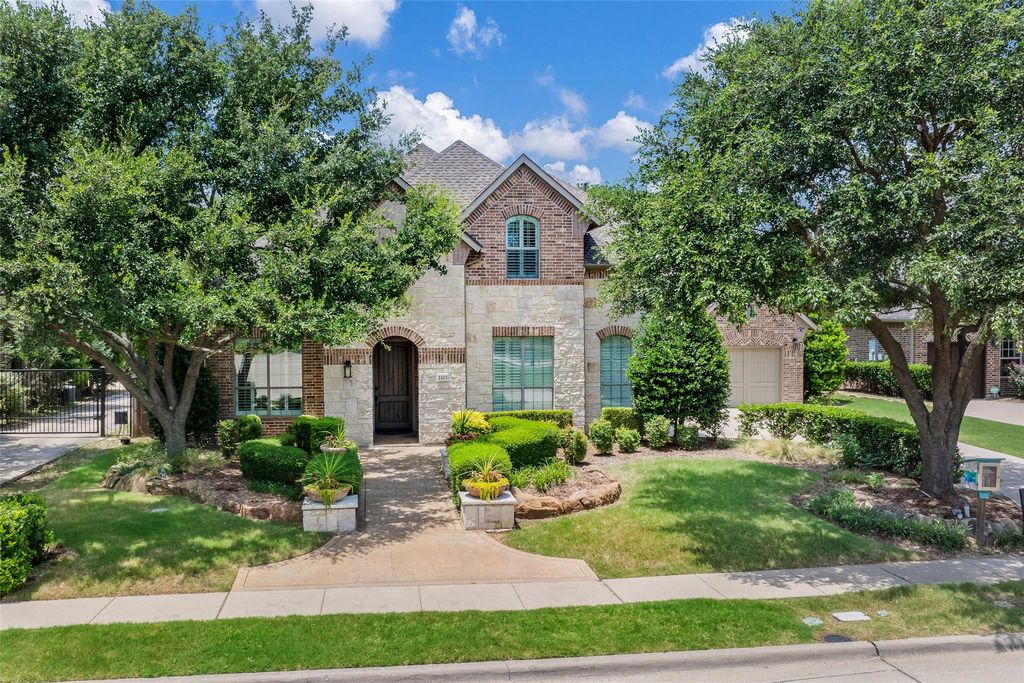
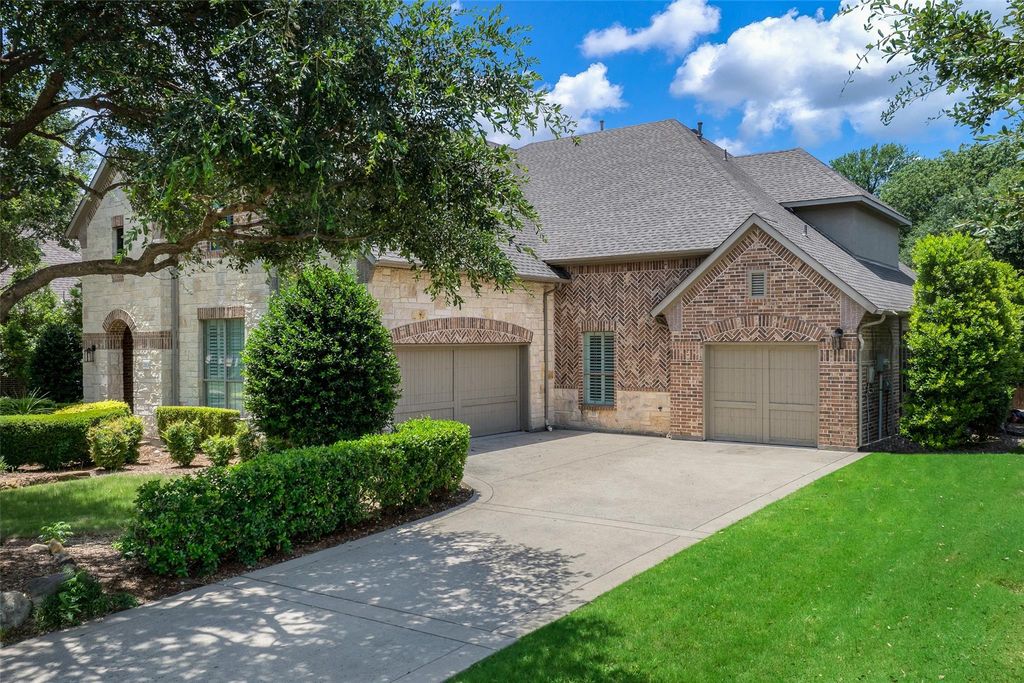
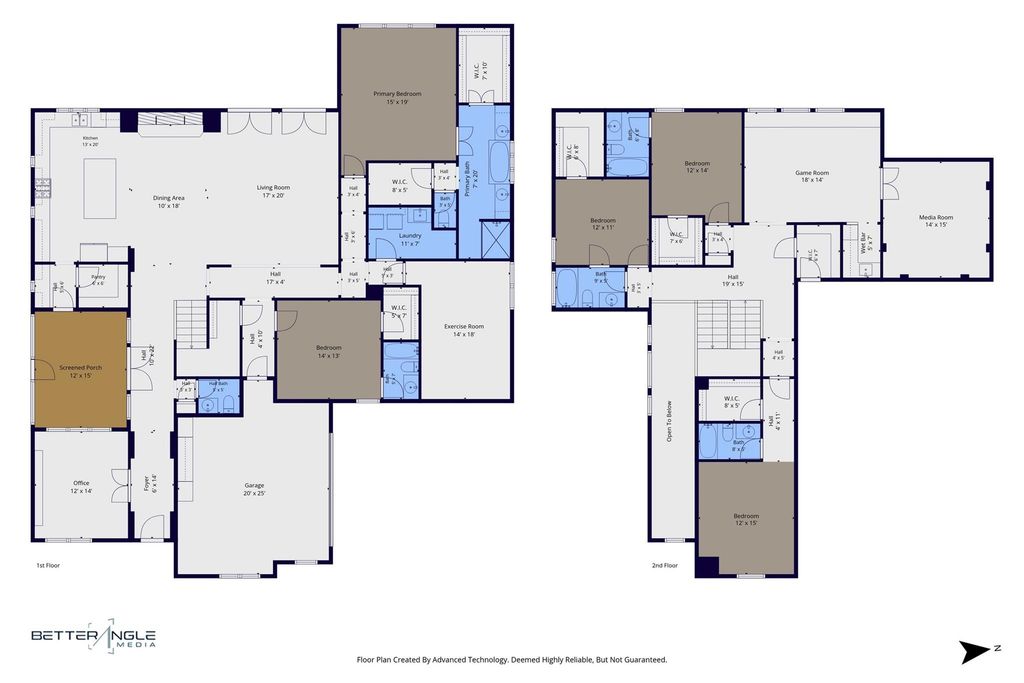
2113 Garden Brook Way is listed for sale at $ 1,149,999. The Residential - Single Family property has 5 bedrooms, 5 Full Bathrooms, 1 Half Bathroom, 4515 square feet and was built in 2008. The lot size is 0.275 Acres. BRWOW! Nestled in the sought-after Star Creek community and zoned for top-rated Allen ISD, this stunning Former Darling MODEL HOME on a CREEK LOT offers the perfect blend of beauty, functionality and thoughtful finishes throughout. Floorplan features an elegant study upon entry, true quality hardwoods throughout and a lovely dining area w gas fireplace open to both kitchen and living. The heart of this exceptional home is its stunning chef’s kitchen. Thoughtfully appointed w a 6-burner gas cooktop, dbl ovens, granite c-tops, and an expansive center island w generous seating, A spacious walk-in pantry, complemented by an adjoining butler’s pantry, provides abundant storage and functionality. Just beyond, a charming private courtyard creates a safe and inviting play area for children or a peaceful sanctuary for morning coffee - this versatile space offers the perfect extension of the home’s inviting atmosphere. The primary suite is located on the first-floor w granite dbl vanities and elegant cabinetry, a jetted tub, sep shower, and a private spa room with a Sunlight Amplify Sauna that may become negotiable if buyer desires. Guest suite is also on the first-floor w ensuite bath and large walk-in-closet. Upstairs, you’ll find 3 add’l bedrooms- all w ensuite baths and oversized walk-in-closets. Game room features a walk-in wet bar w granite c-tops and plenty of service space for the adjoining Media Room. You’ll love the peaceful outdoor cov patio w fireplace, large grassy play area, a sep arbor w outdoor built-in-kitchen- all backing to a tree lined creek area and greenbelt. 3 car garage, one with AC and makes a perfect gym or workshop! Enjoy Star Creek’s resort-style amenities, incl a clubhouse, 2 pools, playground, tennis and sport courts and walking-biking trails. Prime location w quick access to 121 and 75, -just minutes from premier shopping, dining and entertainment at Allen Premium Outlets, Fairview Town Center and Villages of Allen, Whole Foods,HEB and More! This home is fresh, stylish, and mo
WOW! Nestled in the sought-after Star Creek community & zoned for top-rated Allen ISD, this stunning Former Darling MODEL HOME on a CREEK LOT offers the perfect blend of beauty, functionality & thoughtful finishes throughout. Floorplan features an elegant study upon entry, true quality hardwoods throughout & a lovely dining area w gas fireplace open to both kitchen & living. The heart of this exceptional home is its stunning chef's kitchen. Thoughtfully appointed w a 6-burner gas cooktop, dbl ovens, granite c-tops, & an expansive center island w generous seating, A spacious walk-in pantry, complemented by an adjoining butler's pantry, provides abundant storage & functionality. Just beyond, a charming private courtyard creates a safe & inviting play area for children or a peaceful sanctuary for morning coffee - this versatile space offers the perfect extension of the home's inviting atmosphere. The primary suite is located on the first-floor w granite dbl vanities & elegant cabinetry, a jetted tub, sep shower, & a private spa room with a Sunlight Amplify Sauna that may become negotiable if buyer desires. Guest suite is also on the first-floor w ensuite bath & large walk-in-closet. Upstairs, you'll find 3 add'l bedrooms- all w ensuite baths & oversized walk-in-closets. Game room features a walk-in wet bar w granite c-tops & plenty of service space for the adjoining Media Room. You'll love the peaceful outdoor cov patio w fireplace, large grassy play area, a sep arbor w outdoor built-in-kitchen- all backing to a tree lined creek area & greenbelt. 3 car garage, one with AC & makes a perfect gym or workshop! Enjoy Star Creek’s resort-style amenities, incl a clubhouse, 2 pools, playground, tennis & sport courts & walking-biking trails. Prime location w quick access to 121 & 75, -just minutes from premier shopping, dining & entertainment at Allen Premium Outlets, Fairview Town Center & Villages of Allen, Whole Foods,HEB & More! This home is fresh, stylish, & mo
Dishwasher, Disposal, Electric Oven, Gas Cooktop, Gas Water Heater, Microwave, Convection Oven, Double Oven, Plumbed For Gas in Kitchen, Refrigerator, Vented Exhaust Fan
Security System
Smoke Detector(s)
Interior
Built-in Features, Cable TV Available, Decorative Lighting, Double Vanity, Flat Screen Wiring, Granite Counters, High Speed Internet Available, In-Law Suite Floorplan, Kitchen Island, Open Floorplan, Pantry, Sound System Wiring, Walk-In Closet(s), Wet Bar, Second Primary Bedroom
Extra details you may need to know
Dwelling Type
Single Detached
Community Features
Club House,Community Pool,Fishing,Greenbelt,Jogging Path/Bike Path,Lake,Park,Sidewalks,Tennis Court(s)
Exterior
Foundation
Slab
Private Pool
No
Exterior Type
Brick, Rock/Stone
Lot Description
Few Trees, Greenbelt, Landscaped, Sprinkler System, Subdivision
Water Amenity
Creek
Parking
Garage, Garage Door Opener, Garage Double Door, Garage Faces Front, Garage Faces Side, Garage Single Door, Oversized
Parking Space
Garage 3 / Carport 0 / Total Covered 3
Fencing
Fenced,Wood,Wrought Iron
Porch
Covered
Utility
City Sewer,City Water,Individual Gas Meter,Individual Water Meter,Natural Gas Available,Sidewalk,Underground Utilities
Area Pool
Yes
Exterior
Built-in Barbecue, Courtyard, Covered Patio/Porch, Rain Gutters, Lighting, Outdoor Grill, Outdoor Kitchen, Outdoor Living Center, Playground, Other
Disclaimer: Lot configuration and dimensions are estimates, not based on personal knowledge and come from a third party (Digital Map Products); therefore, you should not rely on the estimates and perform independent confirmation as to their accuracy
Ready to Sell your Home?
If you like this property and are also considering selling your current home now, you may find out how. Request your home selling analysis report featuring Recently Sold, Market Analysis, Home Valuations, and Market Update.
School information is computer generated and may not be accurate or current. Buyer must independently verify and confirm enrollment. Please contact the school district to determine the schools to which this property is zoned.











 Just listed
 Currency converter





 Share
Share


 Erase note
 You currently have no custom folders