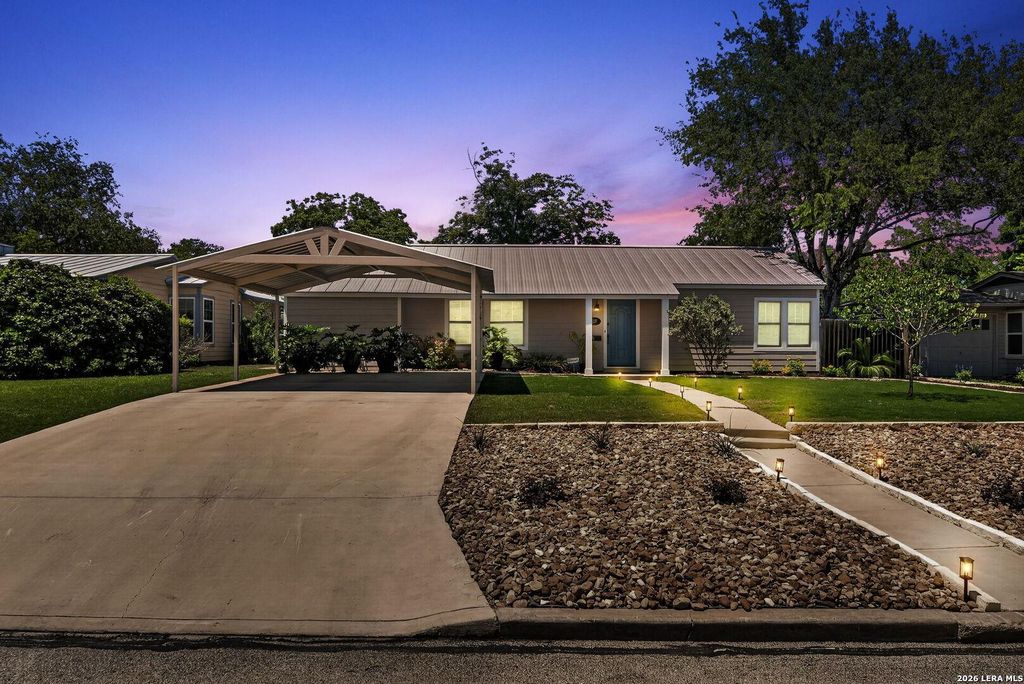
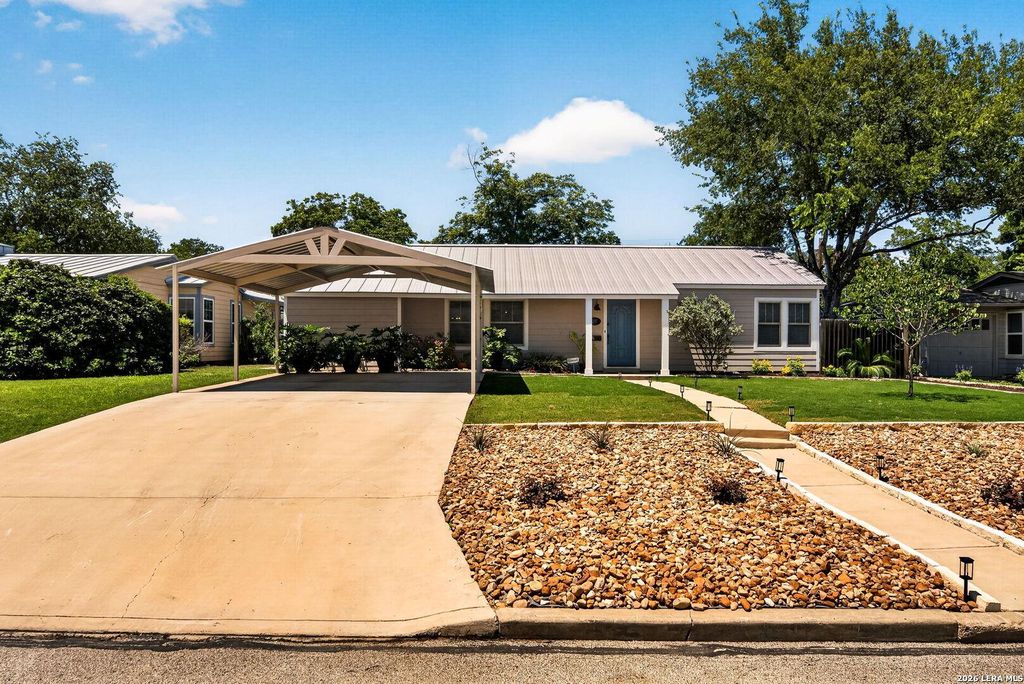
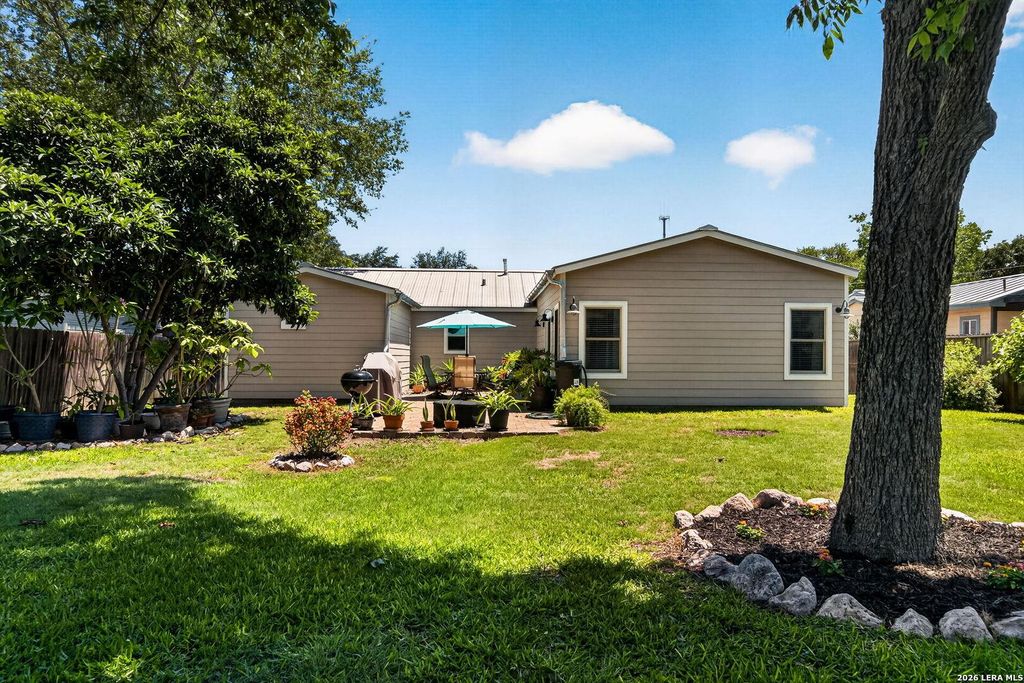
[[800]]237 WELLESLEY BLVD is listed for sale at 569,000. The Single-Family property has 3 bedrooms, 2 Full Bathrooms, 1 Half Bathroom, 1966 square feet, and was built in 1948.[[500]]Huge price reduction. Sellers are motivated and priced accordingly. Welcome to 237 Wellesley Blvd. Situated in the Terrell Heights neighborhood, and located within that popular Alamo Heights School District, this beautifully remodeled home shines! With gorgeous refinished wood floors, stylish porcelain tile, new cabinets with sleek granite countertops and modern appliances. These are just a few of the beautiful upgrades that you will want to come check out for yourself. Blending comfort and quality, in an exceptional location, this home gives you the perfect blend of style, comfort, and convenience. You will also discover exceptional neighborhood amenities including a community garden, playground/park, and the popular CHARIS Park, where youll enjoy a lively farmers market, specialty pizza and coffee trucks, dog-friendly open spaces, and recreational opportunities for every lifestyle. Located close to everything, including shopping, dining, major highways, The Pearl, airport and d
Huge price reduction. Seller's are motivated and priced accordingly. Welcome to 237 Wellesley Blvd. Situated in the Terrell Heights neighborhood, and located within that popular Alamo Heights School District, this beautifully remodeled home shines! With gorgeous refinished wood floors, stylish porcelain tile, new cabinets with sleek granite countertops and modern appliances. These are just a few of the beautiful upgrades that you will want to come check out for yourself. Blending comfort and quality, in an exceptional location, this home gives you the perfect blend of style, comfort, and convenience. You will also discover exceptional neighborhood amenities including a community garden, playground/park, and the popular CHARIS Park, where you'll enjoy a lively farmers market, specialty pizza and coffee trucks, dog-friendly open spaces, and recreational opportunities for every lifestyle. Located close to everything, including shopping, dining, major highways, The Pearl, airport and d
Disclaimer: Lot configuration and dimensions are estimates, not based on personal knowledge and come from a third party (Digital Map Products); therefore, you should not rely on the estimates and perform independent confirmation as to their accuracy
View neighborhood information
Ready to Sell your Home?
Request a complimentary home selling analysis featuring recently sold properties, market trends, home valuations and a personalized market update.
School information is computer generated and may not be accurate or current. Buyer must independently verify and confirm enrollment. Please contact the school district to determine the schools to which this property is zoned.










 Currency converter





 Share
Share


 Erase note
 You currently have no custom folders