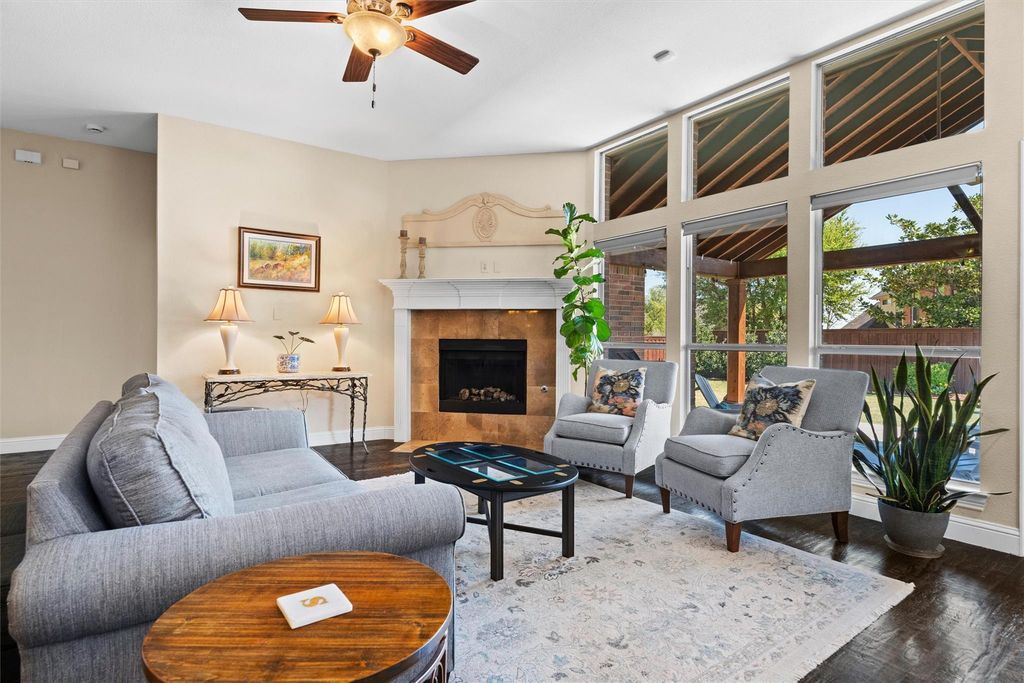
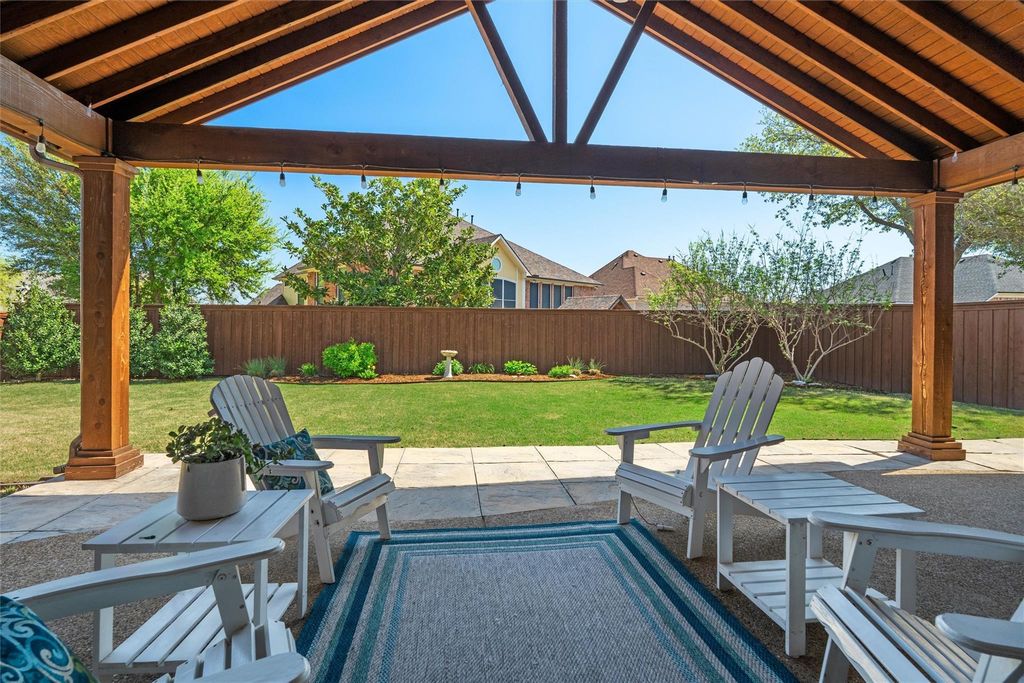
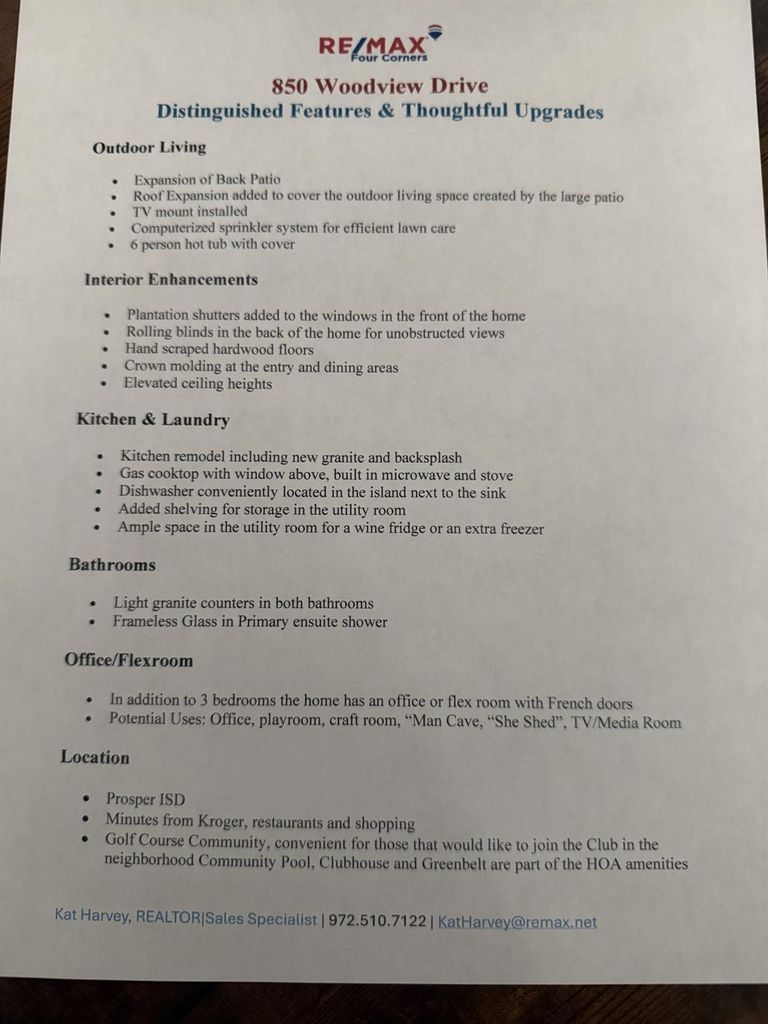
[[800]]850 Woodview Dr is listed for sale at 545,000. The Residential - Single Family property has 3 bedrooms, 2 Full Bathrooms, 2110 square feet, and was built in 2009. The lot size is 8102.16 Square feet.[[500]]Beautiful and under 550K, within the prestigious Gentle Creek Estates Country Club golf community, this well-appointed, move-in-ready residence offers an exceptional blend of elegance and comfort. Thoughtfully designed with an open-concept layout, the home is filled with natural light and showcases serene backyard views from the kitchen, living area, dining space, and private primary suite. At the heart of the home, a spacious kitchen island invites gathering and connection, seamlessly flowing into the living room where soaring ceilings, refined crown molding, and a charming fireplace create a warm yet sophisticated ambiance. Rich, hand-scraped hardwood floors grace the main living areas, adding timeless character and style. Every inch has been utilized to maximize usable space. A dedicated front office with classic French doors provides the perfect setting for productivity or quiet retreat. The primary suite offers a peaceful escape, thoughtfully positioned to capture tranquil outdoor views. Step outside to an expansive covered patio designed for both entertaining and relaxation, complete with a hot tub and ample space for an outdoor kitchenalready equipped with a gas line for added convenience. The beautifully landscaped yard enhances the homes inviting atmosphere and offers a private outdoor haven. Ideally located with access to community amenities including a pool, clubhouse, and scenic greenbelts, this home combines refined living with an unbeatable location. 3D tour is available. This is a great time
Beautiful and under $550K, within the prestigious Gentle Creek Estates Country Club golf community, this well-appointed, move-in-ready residence offers an exceptional blend of elegance and comfort. Thoughtfully designed with an open-concept layout, the home is filled with natural light and showcases serene backyard views from the kitchen, living area, dining space, and private primary suite. At the heart of the home, a spacious kitchen island invites gathering and connection, seamlessly flowing into the living room where soaring ceilings, refined crown molding, and a charming fireplace create a warm yet sophisticated ambiance. Rich, hand-scraped hardwood floors grace the main living areas, adding timeless character and style. Every inch has been utilized to maximize usable space. A dedicated front office with classic French doors provides the perfect setting for productivity or quiet retreat. The primary suite offers a peaceful escape, thoughtfully positioned to capture tranquil outdoor views. Step outside to an expansive covered patio designed for both entertaining and relaxation, complete with a hot tub and ample space for an outdoor kitchen—already equipped with a gas line for added convenience. The beautifully landscaped yard enhances the home’s inviting atmosphere and offers a private outdoor haven. Ideally located with access to community amenities including a pool, clubhouse, and scenic greenbelts, this home combines refined living with an unbeatable location. *3D tour is available. This is a great time to buy in Gentle Creek!
Dishwasher, Disposal, Electric Oven, Gas Cooktop, Microwave, Plumbed For Gas in Kitchen
Security System
Smoke Detector(s)
Interior
Cable TV Available, Chandelier, Decorative Lighting, Eat-in Kitchen, Granite Counters, High Speed Internet Available, Kitchen Island, Open Floorplan, Pantry
Exterior
Roof
Composition
Foundation
Slab
Private Pool
No
Exterior Type
Brick
Lot Description
Interior Lot, Landscaped, Sprinkler System
Garage Size
22 X 19
Parking
Driveway, Garage, Garage Door Opener, Garage Faces Front
Disclaimer: Lot configuration and dimensions are estimates, not based on personal knowledge and come from a third party (Digital Map Products); therefore, you should not rely on the estimates and perform independent confirmation as to their accuracy
View neighborhood information
Ready to Sell your Home?
Request a complimentary home selling analysis featuring recently sold properties, market trends, home valuations and a personalized market update.
School information is computer generated and may not be accurate or current. Buyer must independently verify and confirm enrollment. Please contact the school district to determine the schools to which this property is zoned.










 Currency converter





 Share
Share


 Erase note
 You currently have no custom folders