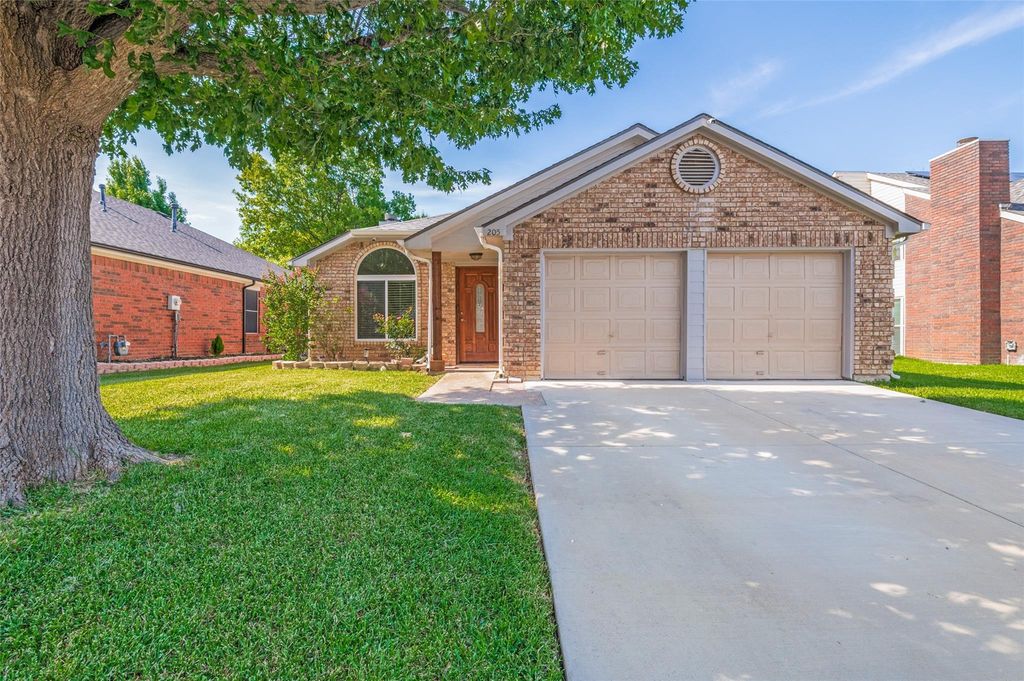
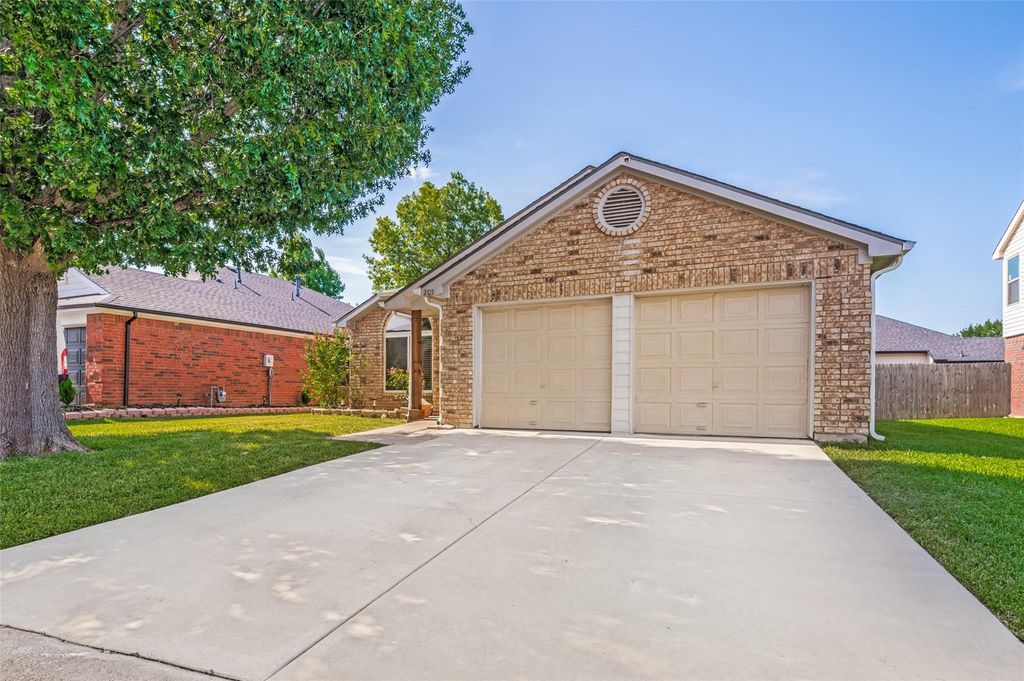
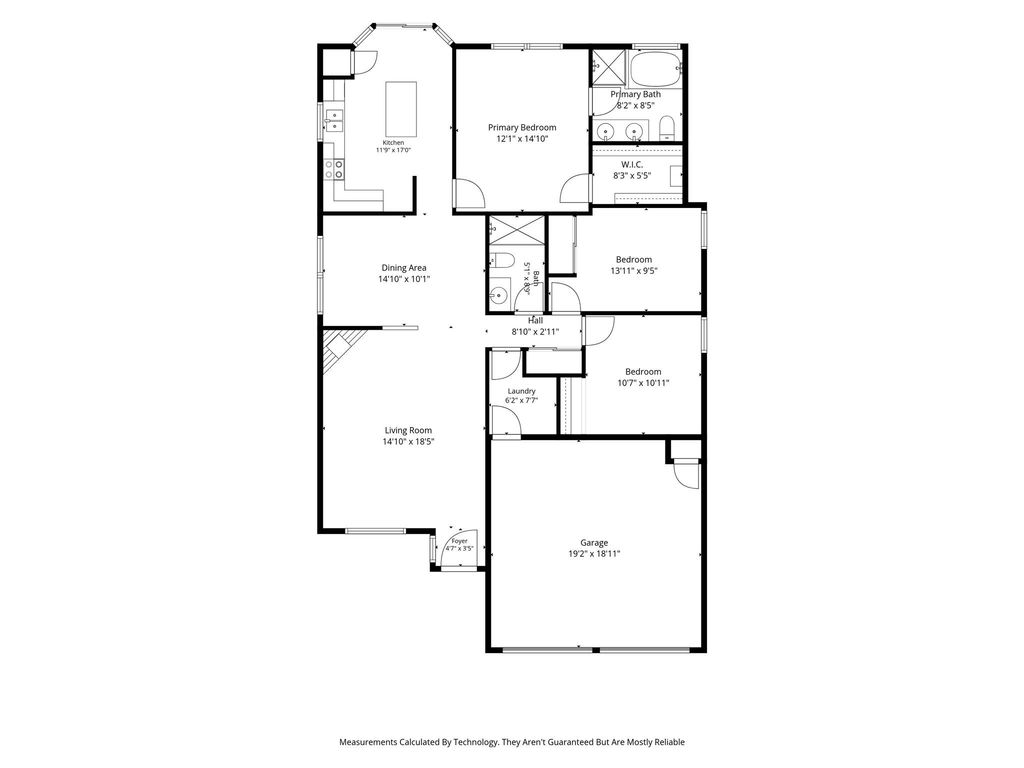
205 Weyland Dr is listed for sale at $ 330,000. The Residential - Single Family property has 3 bedrooms, 2 Full Bathrooms, 1398 square feet and was built in 1987. The lot size is 0.127 Acres. BRFully remodeled and move-in ready! This beautifully updated 3-bedroom, 2-bathroom home is located in the desirable Westchester community and features numerous updates throughout.
Step inside to an open and inviting floor plan with vaulted ceilings, a cozy wood-burning fireplace, updated flooring, fresh paint, recessed lighting, and an updated kitchen featuring white cabinetry, stainless steel appliances, updated countertops, a stylish tile backsplash, and a center island that provides additional prep space and storage.
The home has been thoughtfully updated throughout, including new windows, a new sliding glass door, foam insulation, and a Rheem Performance Plus water heater. The spacious primary suite features an updated ensuite bathroom with dual vanities, a soaking tub, and a separate shower. Two additional bedrooms offer flexibility for guests, a home office, or growing families.
Step outside to enjoy the extended covered patio overlooking the private backyard, perfect for relaxing or entertaining year-round.
Conveniently located within walking distance to Garner Elementary School and just minutes from neighborhood parks, shopping, dining, entertainment, and major highways, this home offers the perfect blend of comfort and convenience.
Schedule your private showing today! Buyer and Buyer’s Agent to verify all information contained herein, including but not limited to measurements, square footage, schools, HOA information, taxes, permits, and property condition.
Fully remodeled and move-in ready! This beautifully updated 3-bedroom, 2-bathroom home is located in the desirable Westchester community and features numerous updates throughout.
Step inside to an open and inviting floor plan with vaulted ceilings, a cozy wood-burning fireplace, updated flooring, fresh paint, recessed lighting, and an updated kitchen featuring white cabinetry, stainless steel appliances, updated countertops, a stylish tile backsplash, and a center island that provides additional prep space and storage.
The home has been thoughtfully updated throughout, including new windows, a new sliding glass door, foam insulation, and a Rheem Performance Plus water heater. The spacious primary suite features an updated ensuite bathroom with dual vanities, a soaking tub, and a separate shower. Two additional bedrooms offer flexibility for guests, a home office, or growing families.
Step outside to enjoy the extended covered patio overlooking the private backyard, perfect for relaxing or entertaining year-round.
Conveniently located within walking distance to Garner Elementary School and just minutes from neighborhood parks, shopping, dining, entertainment, and major highways, this home offers the perfect blend of comfort and convenience.
Schedule your private showing today! Buyer and Buyer's Agent to verify all information contained herein, including but not limited to measurements, square footage, schools, HOA information, taxes, permits, and property condition.
Disclaimer: Lot configuration and dimensions are estimates, not based on personal knowledge and come from a third party (Digital Map Products); therefore, you should not rely on the estimates and perform independent confirmation as to their accuracy
Ready to Sell your Home?
If you like this property and are also considering selling your current home now, you may find out how. Request your home selling analysis report featuring Recently Sold, Market Analysis, Home Valuations, and Market Update.
School information is computer generated and may not be accurate or current. Buyer must independently verify and confirm enrollment. Please contact the school district to determine the schools to which this property is zoned.











 Just listed
 Currency converter





 Share
Share


 Erase note
 You currently have no custom folders