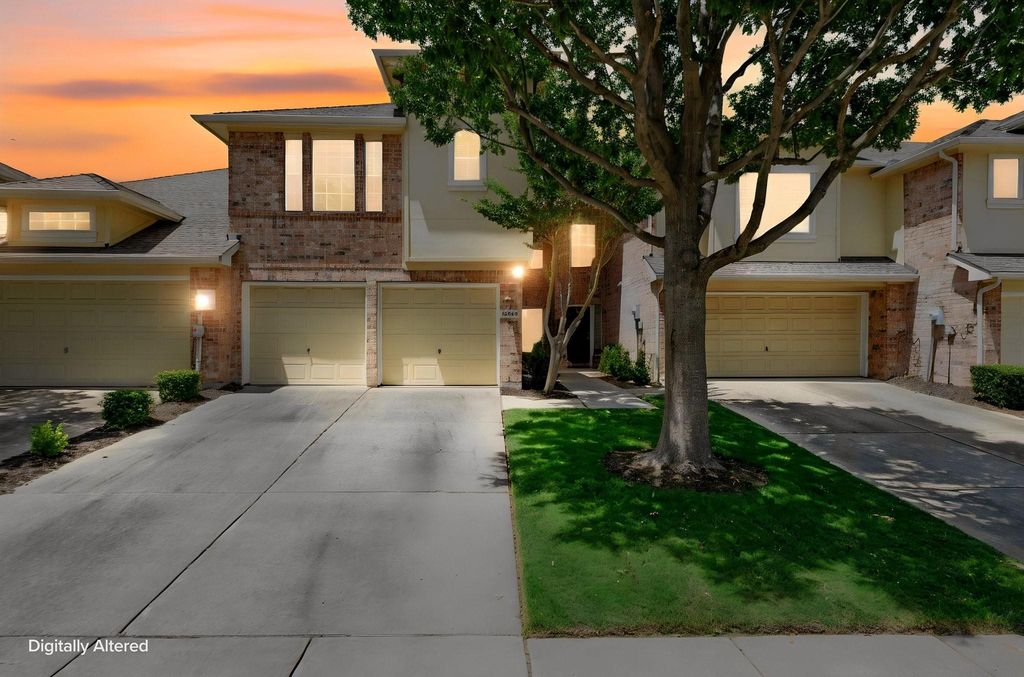
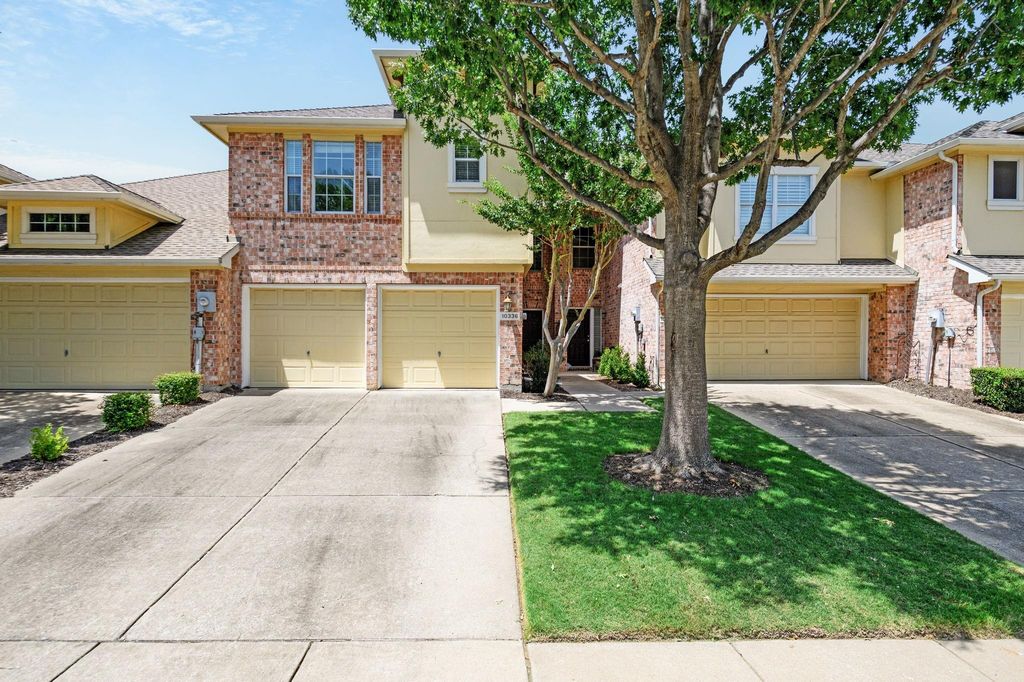
10336 Darkwood Dr is listed for sale at $ 329,000. The Residential - Townhouse property has 3 bedrooms, 2 Full Bathrooms, 1 Half Bathroom, 1706 square feet and was built in 2004. The lot size is 0.06 Acres. BRWelcome home to this beautifully maintained 3 bedroom, 3 bath townhome offers a thoughtful designed living space. This popular floor plan features an open, inviting layout with soaring ceilings, warm earth-tone finishes, natural light. The spacious family room with dramatic vaulted ceilings flows seamlessly into the dining area, creating the perfect space for everyday living and entertaining. The open kitchen overlooks the breakfast area and features rich cabinetry, a breakfast bar, and a convenient walk-in pantry combined with the utility room for added functionality. Upstairs, you’ll find secondary bedrooms along with a spacious primary suite complete with a custom walk-in closet. The downstairs powder bath includes a classic pedestal sink for a stylish touch. Step outside to enjoy your own private backyard retreat with board-on-board fencing, an open patio ideal for relaxing or grilling, and a mature shade tree that creates a peaceful outdoor setting. Home sits on a cul-de-sac road so no through traffic. Functional layout, desirable features, and comfortable living spaces, this townhome is an excellent opportunity for homeowners seeking low-maintenance living without sacrificing style or space. Pool and Park just a short walk!
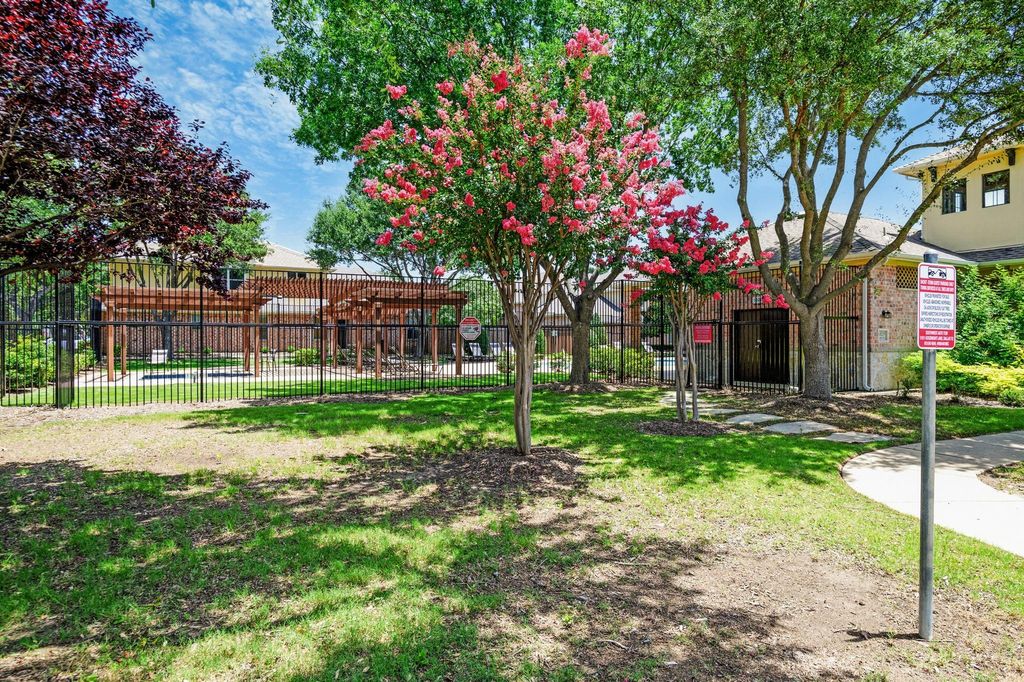
Welcome home to this beautifully maintained 3 bedroom, 3 bath townhome offers a thoughtful designed living space. This popular floor plan features an open, inviting layout with soaring ceilings, warm earth-tone finishes, natural light. The spacious family room with dramatic vaulted ceilings flows seamlessly into the dining area, creating the perfect space for everyday living and entertaining. The open kitchen overlooks the breakfast area and features rich cabinetry, a breakfast bar, and a convenient walk-in pantry combined with the utility room for added functionality. Upstairs, you'll find secondary bedrooms along with a spacious primary suite complete with a custom walk-in closet. The downstairs powder bath includes a classic pedestal sink for a stylish touch. Step outside to enjoy your own private backyard retreat with board-on-board fencing, an open patio ideal for relaxing or grilling, and a mature shade tree that creates a peaceful outdoor setting. Home sits on a cul-de-sac road so no through traffic. Functional layout, desirable features, and comfortable living spaces, this townhome is an excellent opportunity for homeowners seeking low-maintenance living without sacrificing style or space. Pool and Park just a short walk!
Disclaimer: Lot configuration and dimensions are estimates, not based on personal knowledge and come from a third party (Digital Map Products); therefore, you should not rely on the estimates and perform independent confirmation as to their accuracy
Ready to Sell your Home?
If you like this property and are also considering selling your current home now, you may find out how. Request your home selling analysis report featuring Recently Sold, Market Analysis, Home Valuations, and Market Update.
School information is computer generated and may not be accurate or current. Buyer must independently verify and confirm enrollment. Please contact the school district to determine the schools to which this property is zoned.











 Just listed
 Currency converter





 Share
Share


 Erase note
 You currently have no custom folders