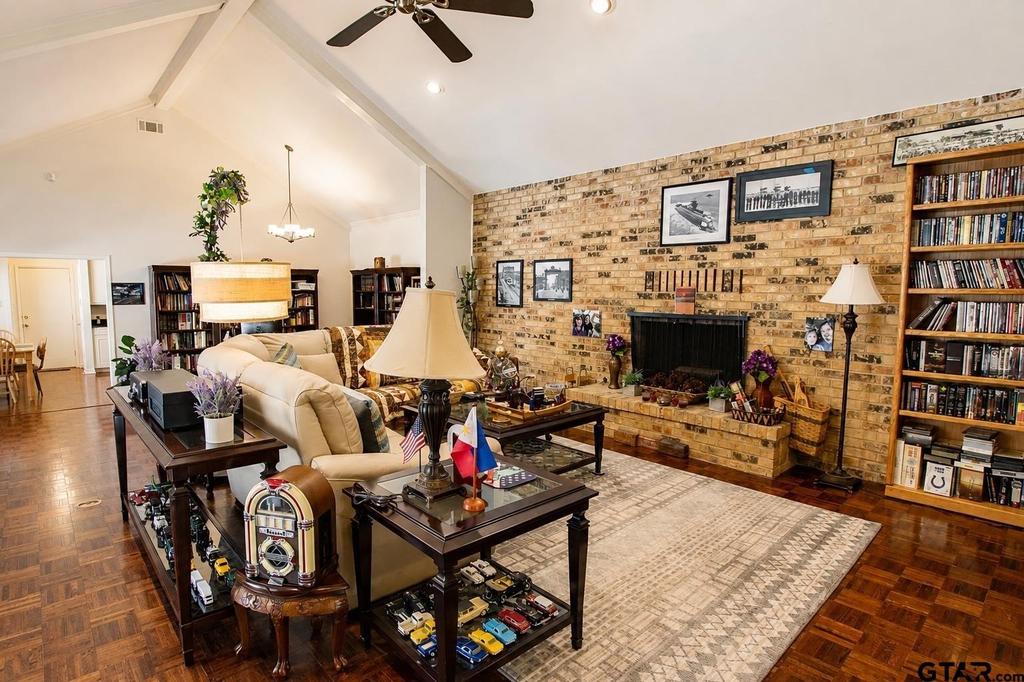
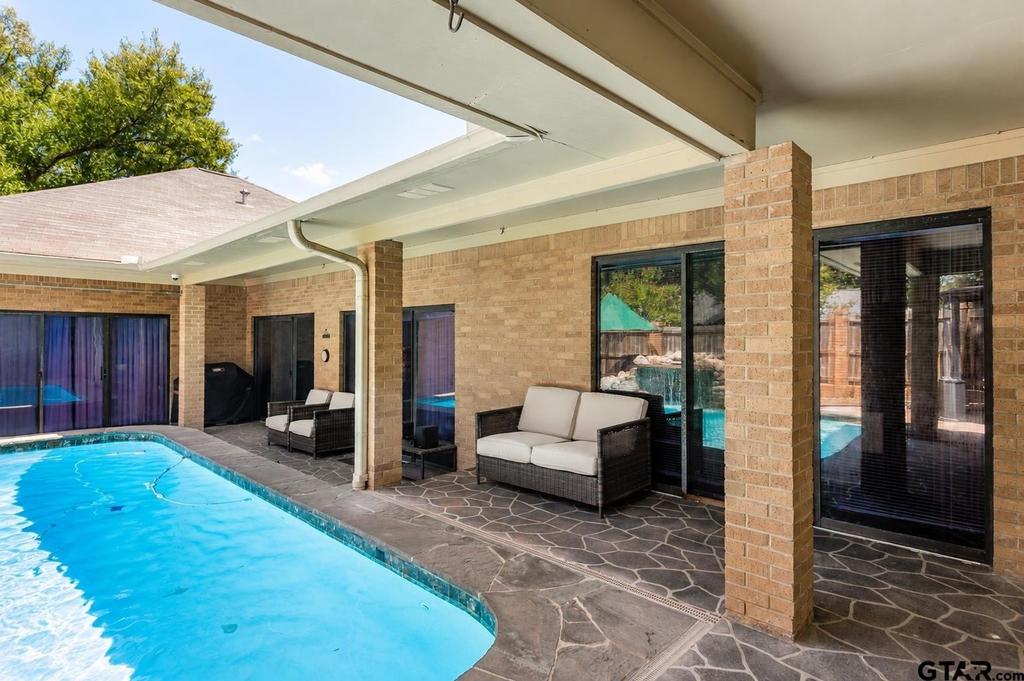
[[800]]4802 Forestwood Blvd is listed for sale at 279,000. The Single Family property has 3 bedrooms, 2 Full Bathrooms, 2416 square feet, and was built in 1984. The lot size is 6969.6 Square feet.[[500]]Welcome to this beautifully maintained 3-bedroom, 2-bath home offering 2,416 square feet of living space with a 2-car garage in the desirable Timberwilde Estates subdivision. With thoughtful features throughout, including a new HVAC system in 2023 and a stunning saltwater inground pool, this home offers comfort, character, and plenty of space to enjoy. Inside, the expansive living area features high ceilings, abundant natural light, and a beautiful fireplace that creates a warm focal point. A convenient wet bar adds an extra touch for entertaining. The spacious kitchen continues the open feel with high ceilings, generous cabinet storage, and ample counter space. A versatile office currently features built-in bookshelves and storage, making it an ideal workspace while also offering the flexibility to become a hobby room, playroom, or whatever best fits your needs. Each bedroom and bathroom is generously sized with unique details throughout. The spacious primary suite features high, detailed ceilings and plenty of room to unwind, while the ensuite bath offers a separate shower and tub along with abundant counter space. Step outside to your own backyard retreat featuring a beautiful saltwater inground pool with a stunning waterfall and a patio that wraps around part of the pool. With shaded areas and plenty of space to lounge, relax, or entertain, this outdoor space is ready for making memories year-round. With its spacious layout, thoughtful features, updated HVAC, and incredible pool area, this Timerwilde Estates home
Welcome to this beautifully maintained 3-bedroom, 2-bath home offering 2,416 square feet of living space with a 2-car garage in the desirable Timberwilde Estates subdivision. With thoughtful features throughout, including a new HVAC system in 2023 and a stunning saltwater inground pool, this home offers comfort, character, and plenty of space to enjoy. Inside, the expansive living area features high ceilings, abundant natural light, and a beautiful fireplace that creates a warm focal point. A convenient wet bar adds an extra touch for entertaining. The spacious kitchen continues the open feel with high ceilings, generous cabinet storage, and ample counter space. A versatile office currently features built-in bookshelves and storage, making it an ideal workspace while also offering the flexibility to become a hobby room, playroom, or whatever best fits your needs. Each bedroom and bathroom is generously sized with unique details throughout. The spacious primary suite features high, detailed ceilings and plenty of room to unwind, while the ensuite bath offers a separate shower and tub along with abundant counter space. Step outside to your own backyard retreat featuring a beautiful saltwater inground pool with a stunning waterfall and a patio that wraps around part of the pool. With shaded areas and plenty of space to lounge, relax, or entertain, this outdoor space is ready for making memories year-round. With its spacious layout, thoughtful features, updated HVAC, and incredible pool area, this Timerwilde Estates home offers a wonderful combination of comfort and outdoor living.
Disclaimer: Lot configuration and dimensions are estimates, not based on personal knowledge and come from a third party (Digital Map Products); therefore, you should not rely on the estimates and perform independent confirmation as to their accuracy
View neighborhood information
Ready to Sell your Home?
Request a complimentary home selling analysis featuring recently sold properties, market trends, home valuations and a personalized market update.
School information is computer generated and may not be accurate or current. Buyer must independently verify and confirm enrollment. Please contact the school district to determine the schools to which this property is zoned.







 Just listed
 Currency converter





 Share
Share


 Erase note
 You currently have no custom folders