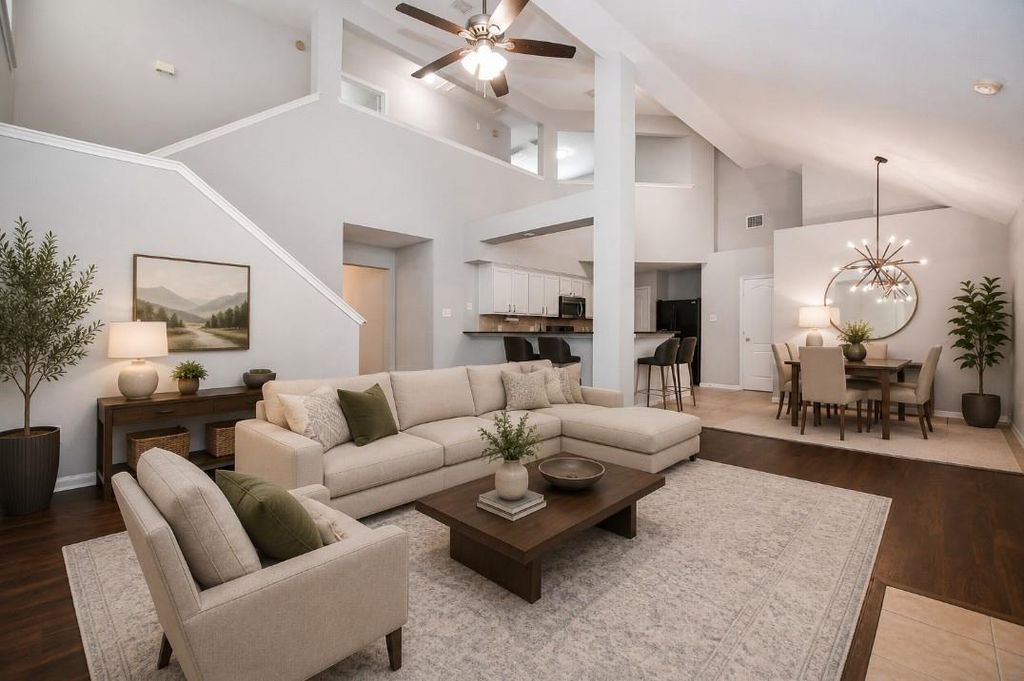
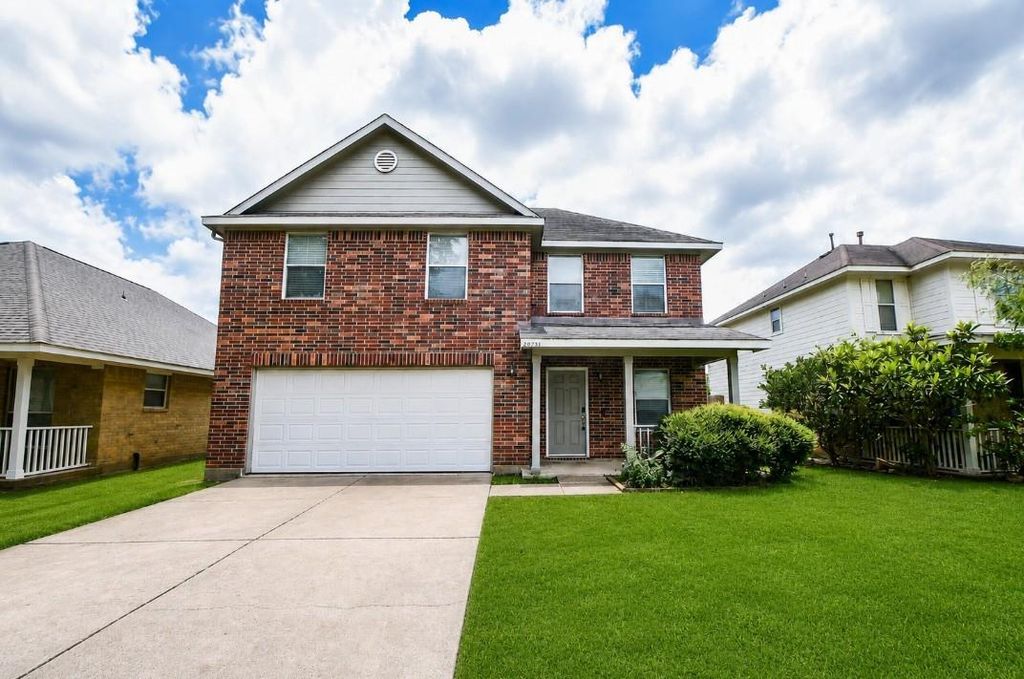
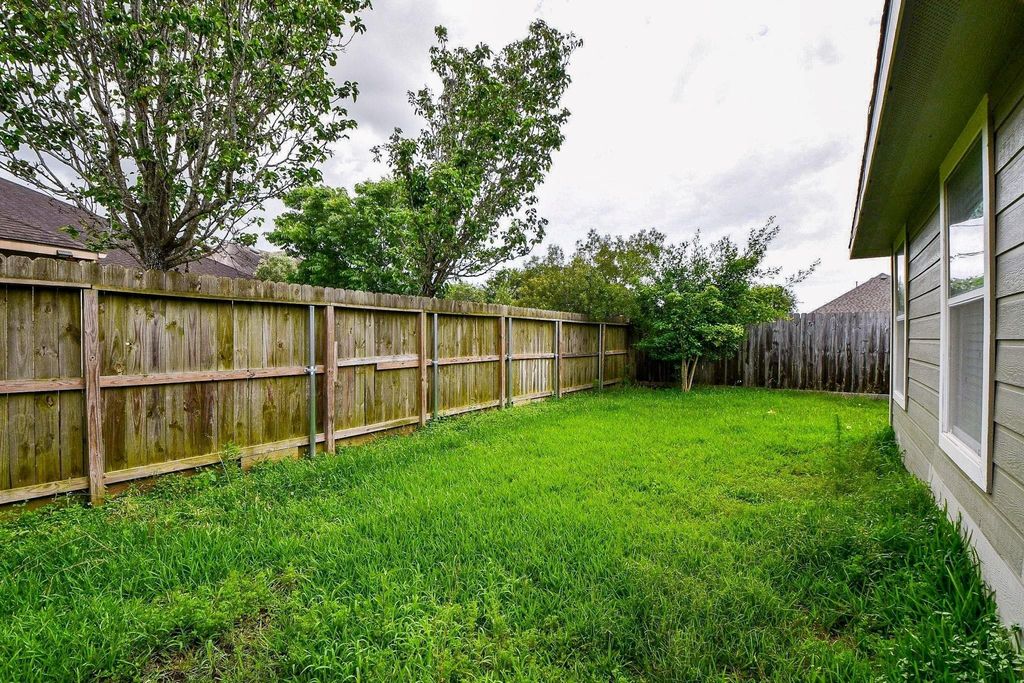
20731 Rainmill Dr is listed for sale at $ 319,000. The Single-Family property has 3 to 4 bedrooms, 2 Full Bathrooms, 1 Half Bathroom, 2187 square feet and was built in 2003. The lot size is 4725 Square feet. BRThis vaulted ceiling updated residence features 3 bedrooms, 2.5 baths, and an upstairs loft, which is convertible into a 4th bedroom. The double-height ceiling in the open concept family and island kitchen room with gas fireplace offers warm feeling and a great flow for living. Primary suite and bath is on the main floor, with brand new luxury vinyl floor (2026). The separate front living room is versatile, such as home office. The double- sink bathroom upstairs is spacious with extra door to the front bedroom. New remodeling done in 2026:BRAND NEW GARAGE DOOR, interior paint, 2 INCHES WINDOW BLINDS, garbage disposal. Additional highlights: FREE and CLEAR SOLAR SYSTEM, all NON-CARPETED FLOOR, spacious utility room right off the kitchen can also be a walk-in pantry, open upstairs hallway to main floor, front porch, covered patio, Highly acclaimed Katy ISD schools, and quick access to I- 10. All makes this home unbeatable.
This vaulted ceiling updated residence features 3 bedrooms, 2.5 baths, and an upstairs loft, which is convertible into a 4th bedroom. The double-height ceiling in the open concept family and island kitchen room with gas fireplace offers warm feeling and a great flow for living. Primary suite and bath is on the main floor, with brand new luxury vinyl floor (2026). The separate front living room is versatile, such as home office. The double- sink bathroom upstairs is spacious with extra door to the front bedroom. New remodeling done in 2026:BRAND NEW GARAGE DOOR, interior paint, 2 INCHES WINDOW BLINDS, garbage disposal. Additional highlights: FREE & CLEAR SOLAR SYSTEM, all NON-CARPETED FLOOR, spacious utility room right off the kitchen can also be a walk-in pantry, open upstairs hallway to main floor, front porch, covered patio, Highly acclaimed Katy ISD schools, and quick access to I- 10. All makes this home unbeatable.
Disclaimer: Lot configuration and dimensions are estimates, not based on personal knowledge and come from a third party (Digital Map Products); therefore, you should not rely on the estimates and perform independent confirmation as to their accuracy
Ready to Sell your Home?
If you like this property and are also considering selling your current home now, you may find out how. Request your home selling analysis report featuring Recently Sold, Market Analysis, Home Valuations, and Market Update.
School information is computer generated and may not be accurate or current. Buyer must independently verify and confirm enrollment. Please contact the school district to determine the schools to which this property is zoned.











 Just listed
 Currency converter





 Share
Share


 Erase note
 You currently have no custom folders