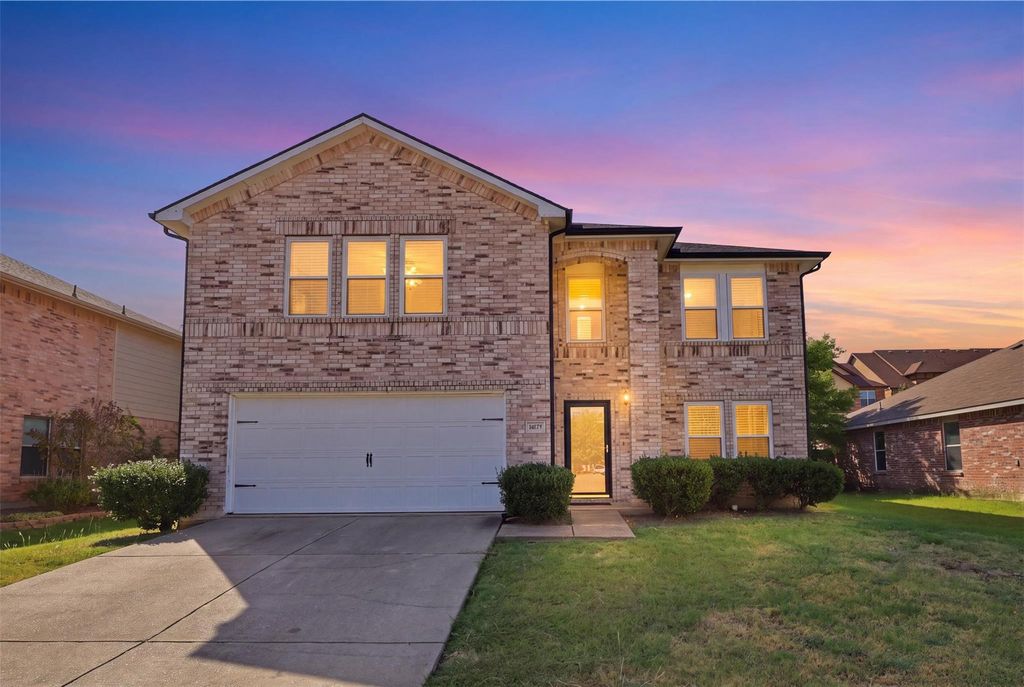
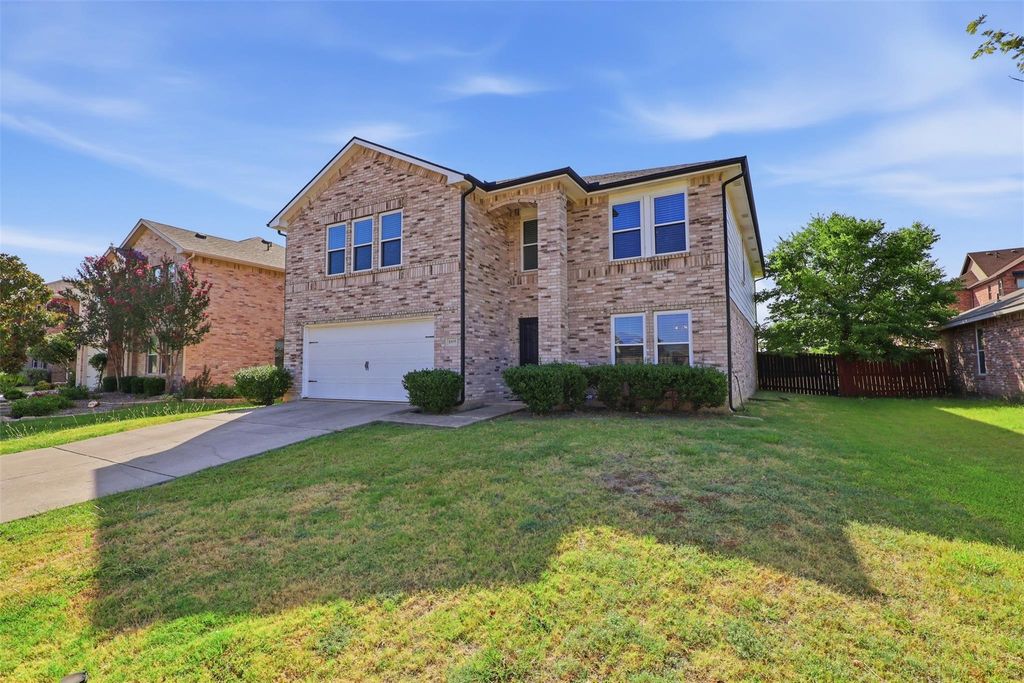
[[800]]1005 Ann Dr is listed for sale at 459,900. The Residential - Single Family property has 5 bedrooms, 3 Full Bathrooms, 3443 square feet, and was built in 2003. The lot size is 14810.4 Square feet.[[500]]Welcome to this rare, spacious 5-bedroom, 3-bath home offering approximately 3,466 square feet of living space on a generous 0.34-acre lot in Birmingham Farms. The versatile two-story floor plan provides multiple living and dining areas with plenty of room to spread out. The main level features laminate flooring throughout, with LVP flooring in the bathrooms. The main living area offers a brick fireplace and abundant natural light, while the kitchen provides extensive cabinet and counter space, stainless steel appliances, and an adjoining dining area.Upstairs, a large game room provides additional flexible living space for entertainment, work, or hobbies. The oversized primary suite offers multiple windows, room for a sitting area, and an ensuite bath with dual sinks, a separate soaking tub and shower, plus two large his-and-hers walk-in closets. Additional bedrooms provide flexible options for guests, office space, or other needs.Outside, enjoy a large fenced backyard with mature trees and plenty of open space for outdoor activities or future improvements. Additional features include an attached 2-car garage, dedicated laundry room, multiple storage areas, two HVAC systems with one unit replaced in 2024, and a new water heater installed in August 2024.The Birmingham Farms location adds another level of convenience, with Wylie High School, Dodd Elementary, Birmingham Elementary, and the Collin College Wylie Campus all nearby. Enjoy neighborhood and area walking trails, playgrounds, parks, and splash-pad ameniti
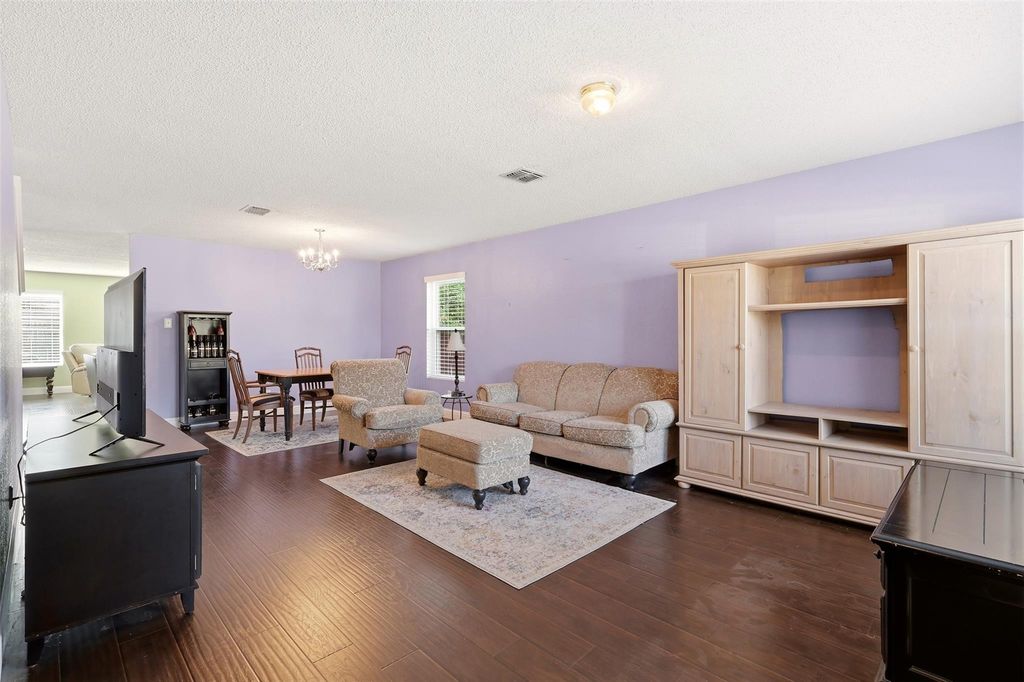
Welcome to this rare, spacious 5-bedroom, 3-bath home offering approximately 3,466 square feet of living space on a generous 0.34-acre lot in Birmingham Farms. The versatile two-story floor plan provides multiple living and dining areas with plenty of room to spread out. The main level features laminate flooring throughout, with LVP flooring in the bathrooms. The main living area offers a brick fireplace and abundant natural light, while the kitchen provides extensive cabinet and counter space, stainless steel appliances, and an adjoining dining area.
Upstairs, a large game room provides additional flexible living space for entertainment, work, or hobbies. The oversized primary suite offers multiple windows, room for a sitting area, and an ensuite bath with dual sinks, a separate soaking tub and shower, plus two large his-and-hers walk-in closets. Additional bedrooms provide flexible options for guests, office space, or other needs.
Outside, enjoy a large fenced backyard with mature trees and plenty of open space for outdoor activities or future improvements. Additional features include an attached 2-car garage, dedicated laundry room, multiple storage areas, two HVAC systems with one unit replaced in 2024, and a new water heater installed in August 2024.
The Birmingham Farms location adds another level of convenience, with Wylie High School, Dodd Elementary, Birmingham Elementary, and the Collin College Wylie Campus all nearby. Enjoy neighborhood and area walking trails, playgrounds, parks, and splash-pad amenities, along with convenient access to shopping, dining, and major roadways connecting Wylie to surrounding cities and the President George Bush Turnpike. The recently opened H-E-B in nearby Murphy adds even more everyday convenience, while a new Trader Joe's is also planned for Wylie along FM 544. All of this combines with highly regarded Wylie ISD schools and a convenient central location close to many of the area's growing amenities.
Disclaimer: Lot configuration and dimensions are estimates, not based on personal knowledge and come from a third party (Digital Map Products); therefore, you should not rely on the estimates and perform independent confirmation as to their accuracy
View neighborhood information
Ready to Sell your Home?
Request a complimentary home selling analysis featuring recently sold properties, market trends, home valuations and a personalized market update.
School information is computer generated and may not be accurate or current. Buyer must independently verify and confirm enrollment. Please contact the school district to determine the schools to which this property is zoned.










 Just listed
 Currency converter





 Share
Share


 Erase note
 You currently have no custom folders