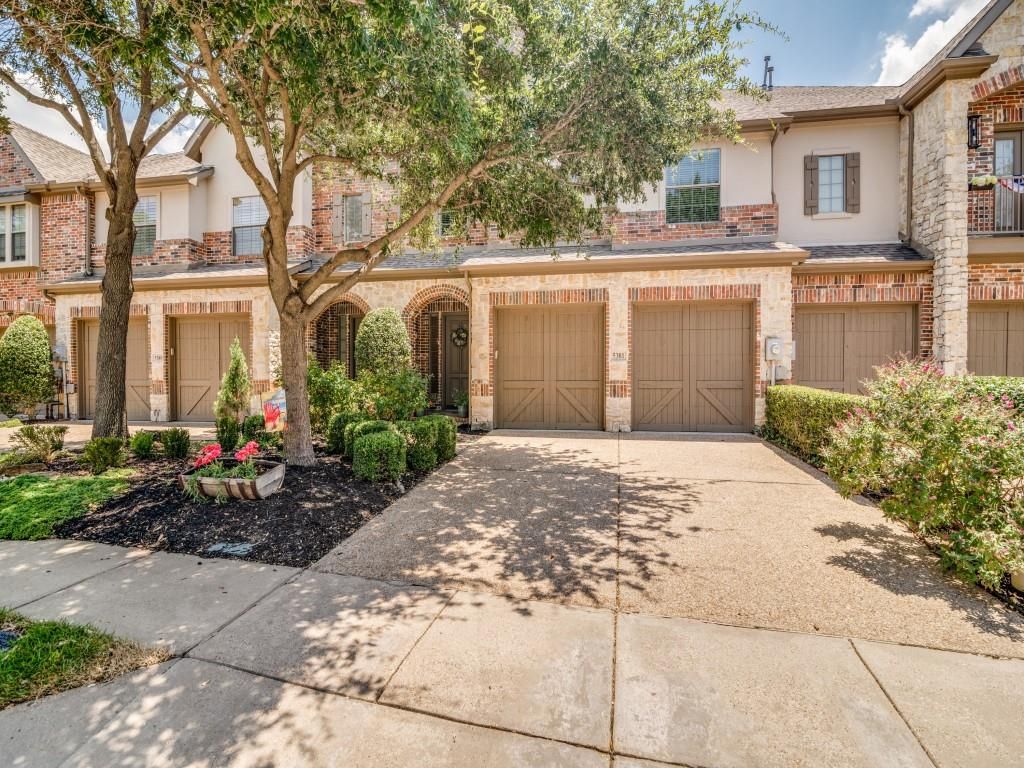
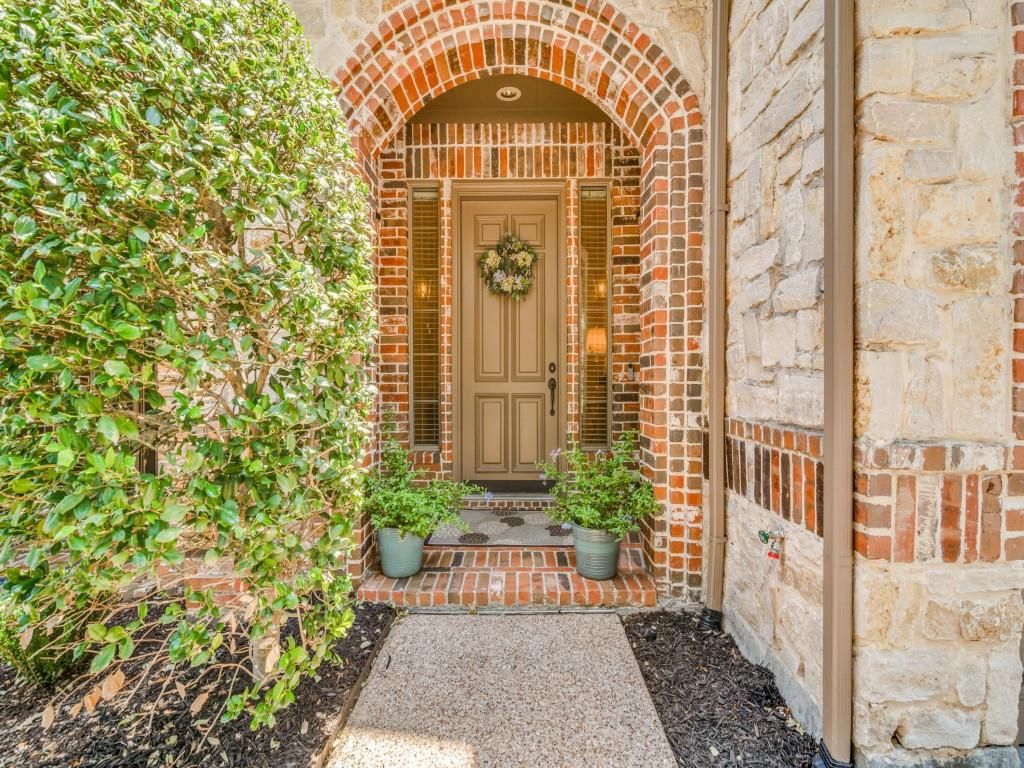
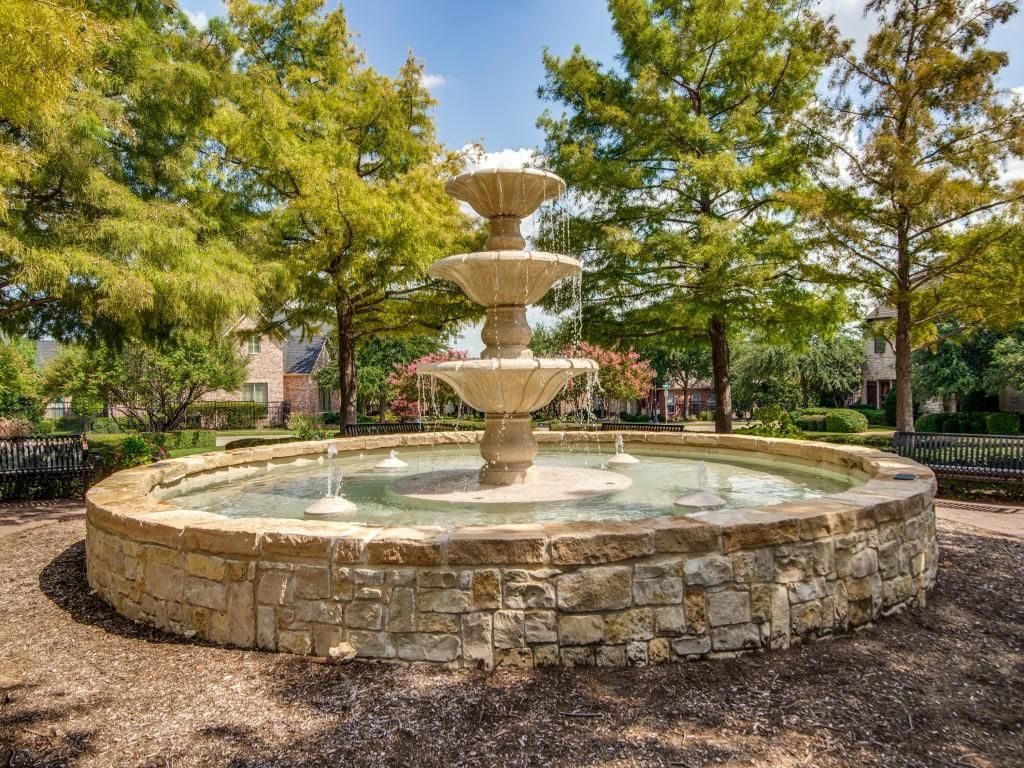
5381 Keswick Dr is listed for sale at $ 569,000. The Residential - Single Family property has 3 bedrooms, 2 Full Bathrooms, 1 Half Bathroom, 2476 square feet and was built in 2005. The lot size is 0.08 Acres. BRExperience luxury living in this exceptional townhome located in the prestigious gated community of The Chase at Stonebriar. Meticulously maintained and move-in ready, this residence combines elegant design with today’s most sought-after smart home features. The open-concept floor plan boasts soaring ceilings, rich hardwood floors, and a dramatic two-story family room filled with natural light. The gourmet kitchen opens seamlessly to the living and dining areas and features a custom oak bench, making it ideal for everyday living and entertaining.
The private first-floor primary suite offers a spa-inspired bath and oversized walk-in closet with direct access to the laundry room. Upstairs, you’ll find spacious secondary bedrooms, a large game room, and a dedicated media room prewired for a theater experience.
Smart home enhancements include CAT-6 wiring, Nest video doorbell, Nest Protect smoke detectors, Wi-Fi-enabled lighting, motorized family room shades, smart garage access, Ubiquiti UniFi enterprise-grade Wi-Fi access points, and surround sound prewiring in the family and living rooms.
Outstanding included features add exceptional value, including mounted TVs and TV mounts, custom window treatments, LG Smart washer and dryer, Whirlpool refrigerator, and Viking natural gas grill with storage cart. The garage is equipped with a Gladiator organization system and additional attic storage.
Ideally located adjacent to Stonebriar Country Club and less than one mile from The Star, Legacy West, premier shopping, dining, Dallas North Tollway, and Sam Rayburn Tollway. This impressive home offers the perfect blend of luxury, technology, convenience, and the highly desirable Frisco lifestyle.
Experience luxury living in this exceptional townhome located in the prestigious gated community of The Chase at Stonebriar. Meticulously maintained and move-in ready, this residence combines elegant design with today's most sought-after smart home features. The open-concept floor plan boasts soaring ceilings, rich hardwood floors, and a dramatic two-story family room filled with natural light. The gourmet kitchen opens seamlessly to the living and dining areas and features a custom oak bench, making it ideal for everyday living and entertaining.
The private first-floor primary suite offers a spa-inspired bath and oversized walk-in closet with direct access to the laundry room. Upstairs, you'll find spacious secondary bedrooms, a large game room, and a dedicated media room prewired for a theater experience.
Smart home enhancements include CAT-6 wiring, Nest video doorbell, Nest Protect smoke detectors, Wi-Fi-enabled lighting, motorized family room shades, smart garage access, Ubiquiti UniFi enterprise-grade Wi-Fi access points, and surround sound prewiring in the family and living rooms.
Outstanding included features add exceptional value, including mounted TVs and TV mounts, custom window treatments, LG Smart washer and dryer, Whirlpool refrigerator, and Viking natural gas grill with storage cart. The garage is equipped with a Gladiator organization system and additional attic storage.
Ideally located adjacent to Stonebriar Country Club and less than one mile from The Star, Legacy West, premier shopping, dining, Dallas North Tollway, and Sam Rayburn Tollway. This impressive home offers the perfect blend of luxury, technology, convenience, and the highly desirable Frisco lifestyle.
Dishwasher, Disposal, Dryer, Electric Oven, Gas Cooktop, Microwave, Refrigerator, Vented Exhaust Fan, Washer
Security System
Security System,Smoke Detector(s),Wireless
Interior
Cable TV Available, Decorative Lighting, Eat-in Kitchen, High Speed Internet Available, Smart Home System, Sound System Wiring, Walk-In Closet(s), Wired for Data
Disclaimer: Lot configuration and dimensions are estimates, not based on personal knowledge and come from a third party (Digital Map Products); therefore, you should not rely on the estimates and perform independent confirmation as to their accuracy
Ready to Sell your Home?
If you like this property and are also considering selling your current home now, you may find out how. Request your home selling analysis report featuring Recently Sold, Market Analysis, Home Valuations, and Market Update.
School information is computer generated and may not be accurate or current. Buyer must independently verify and confirm enrollment. Please contact the school district to determine the schools to which this property is zoned.












 Just listed
 Currency converter





 Share
Share


 Erase note
 You currently have no custom folders