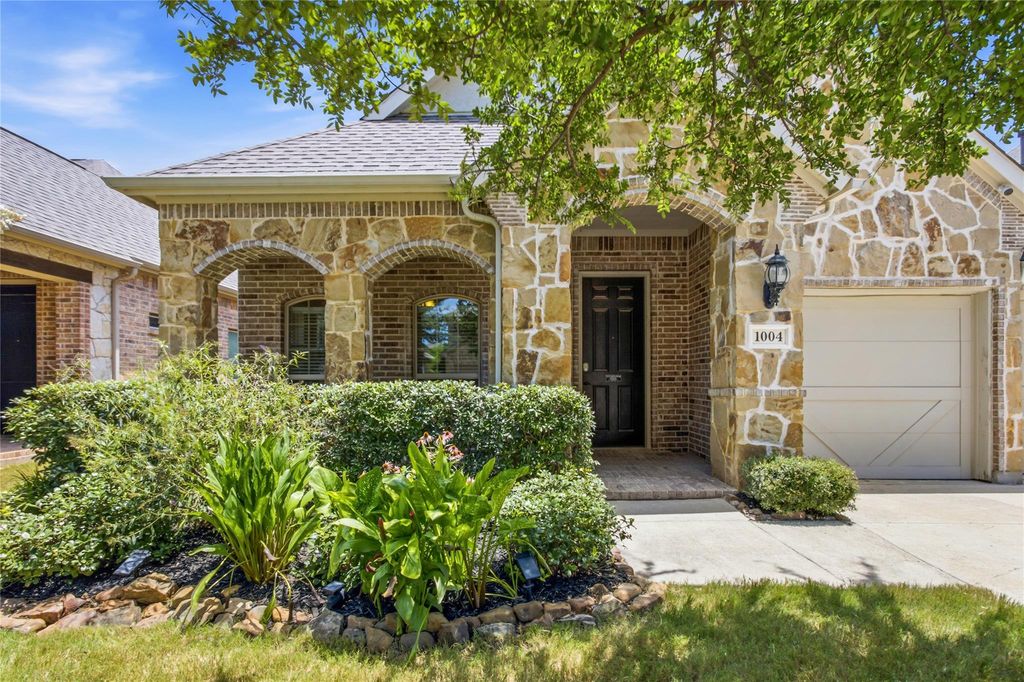
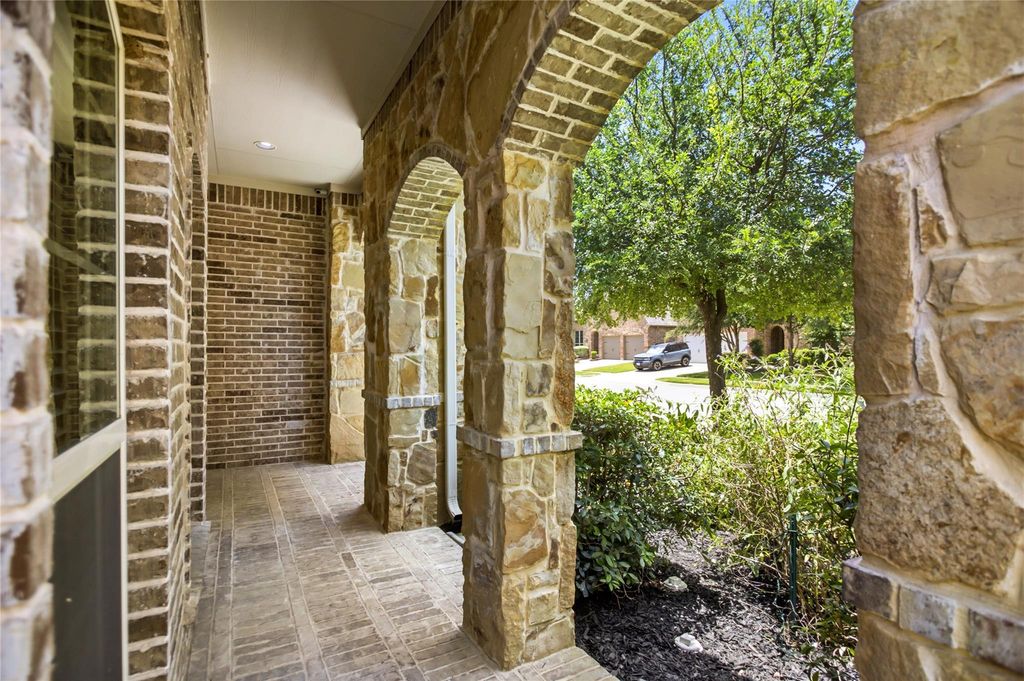
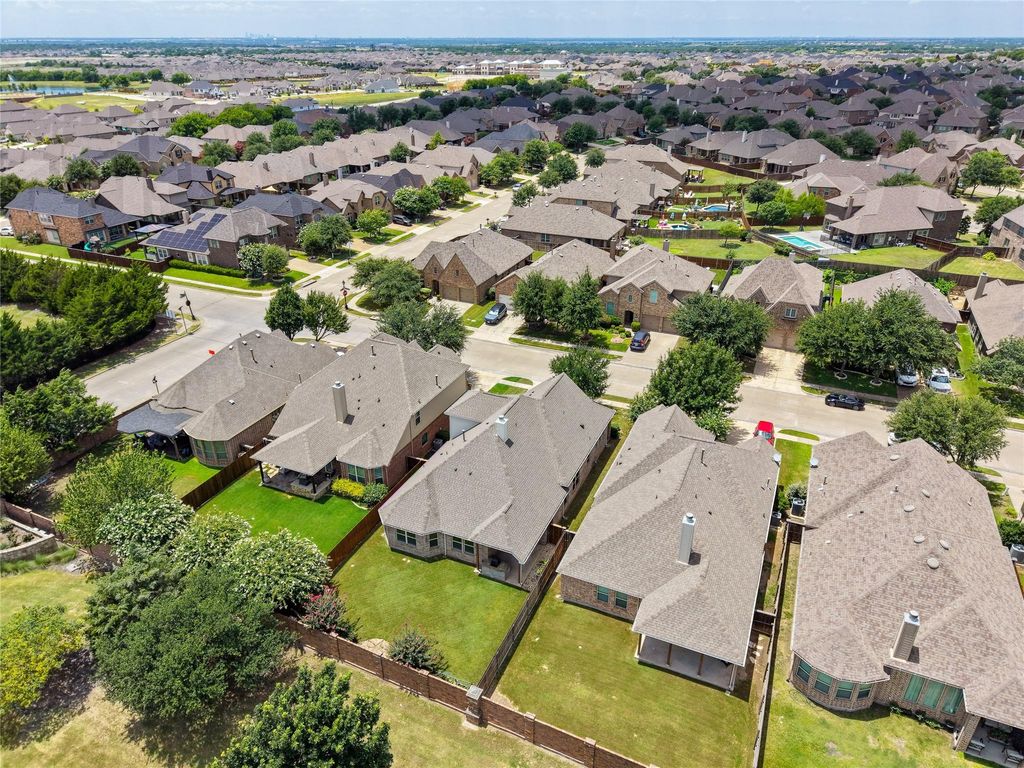
1004 Edgefield Ln is listed for sale at $ 349,500. The Residential - Single Family property has 3 bedrooms, 2 Full Bathrooms, 1 Half Bathroom, 2416 square feet and was built in 2015. The lot size is 0.15 Acres. BRWelcome to this beautifully maintained 3 bedroom, 2.5 bath home offering over 2,400 square feet of thoughtfully designed living space. Built in 2015, this two story home features an open layout, dedicated office, upstairs game room, and a private backyard, ideal for everyday living and entertaining. Step inside to soaring ceilings, natural light, recently installed wood floors, fresh paint throughout, and an inviting living room centered around an upgraded stone fireplace. The open concept flows into the chef inspired kitchen, complete with granite countertops, a large center island, built in appliances, rich cabinetry, and a spacious pantry. The private first floor primary suite offers a spa like ensuite bath with dual vanities, a garden tub, separate shower, and an oversized walk-in closet. A dedicated home office with French doors provides the perfect space for remote work, while the upstairs game room offers a media room, playroom, or second living area. Additional bedrooms are generously sized with ample closet space. Major systems offer added peace of mind, including a roof (2023) and 2025 HVAC system. Step outside to enjoy the covered patio and fenced backyard, perfect for weekend barbecues, pets, or an outdoor oasis. Located in the sought after Devonshire master planned community, residents enjoy resort style pools, splash pads, walking and biking trails, fishing ponds, playgrounds, and a clubhouse. The home is zoned to Forney ISD. Beyond the neighborhood, you’ll love being minutes from Downtown Forney, with local boutiques, restaurants, and community events. Outdoor enthusiasts can explore Forney Community Park, while nearby shopping at The Shops at Forney Crossing and quick access to US Highway 80 make commuting to Dallas simple
Welcome to this beautifully maintained 3 bedroom, 2.5 bath home offering over 2,400 square feet of thoughtfully designed living space. Built in 2015, this two story home features an open layout, dedicated office, upstairs game room, and a private backyard, ideal for everyday living and entertaining. Step inside to soaring ceilings, natural light, recently installed wood floors, fresh paint throughout, and an inviting living room centered around an upgraded stone fireplace. The open concept flows into the chef inspired kitchen, complete with granite countertops, a large center island, built in appliances, rich cabinetry, and a spacious pantry. The private first floor primary suite offers a spa like ensuite bath with dual vanities, a garden tub, separate shower, and an oversized walk-in closet. A dedicated home office with French doors provides the perfect space for remote work, while the upstairs game room offers a media room, playroom, or second living area. Additional bedrooms are generously sized with ample closet space. Major systems offer added peace of mind, including a roof (2023) and 2025 HVAC system. Step outside to enjoy the covered patio and fenced backyard, perfect for weekend barbecues, pets, or an outdoor oasis. Located in the sought after Devonshire master planned community, residents enjoy resort style pools, splash pads, walking and biking trails, fishing ponds, playgrounds, and a clubhouse. The home is zoned to Forney ISD. Beyond the neighborhood, you'll love being minutes from Downtown Forney, with local boutiques, restaurants, and community events. Outdoor enthusiasts can explore Forney Community Park, while nearby shopping at The Shops at Forney Crossing and quick access to US Highway 80 make commuting to Dallas simple
Disclaimer: Lot configuration and dimensions are estimates, not based on personal knowledge and come from a third party (Digital Map Products); therefore, you should not rely on the estimates and perform independent confirmation as to their accuracy
Ready to Sell your Home?
If you like this property and are also considering selling your current home now, you may find out how. Request your home selling analysis report featuring Recently Sold, Market Analysis, Home Valuations, and Market Update.
School information is computer generated and may not be accurate or current. Buyer must independently verify and confirm enrollment. Please contact the school district to determine the schools to which this property is zoned.











 Just listed
 Currency converter





 Share
Share


 Erase note
 You currently have no custom folders