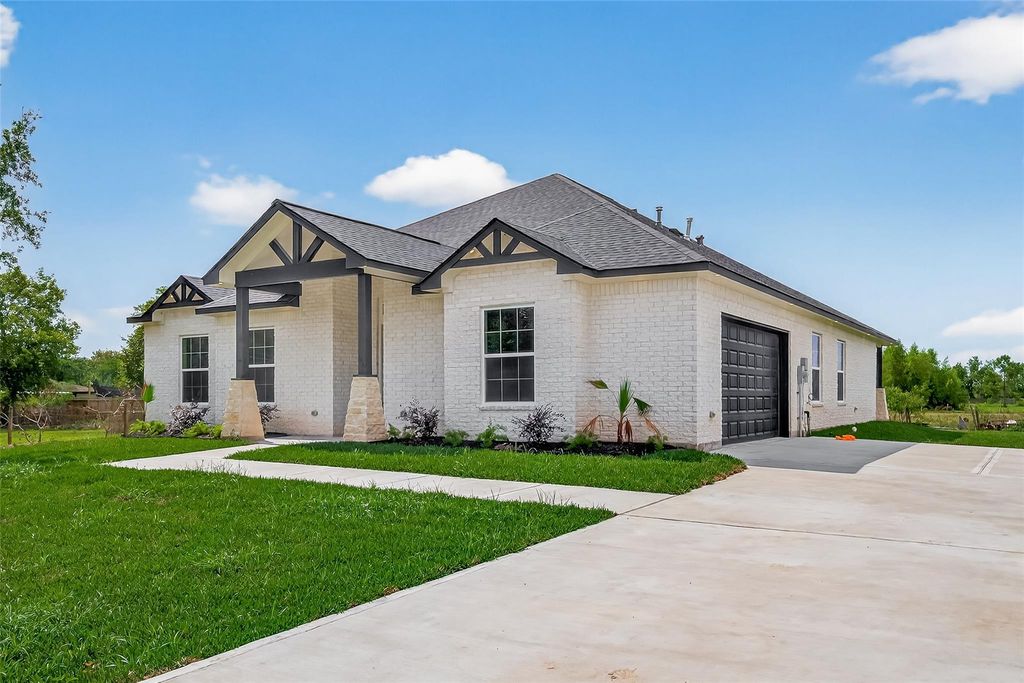
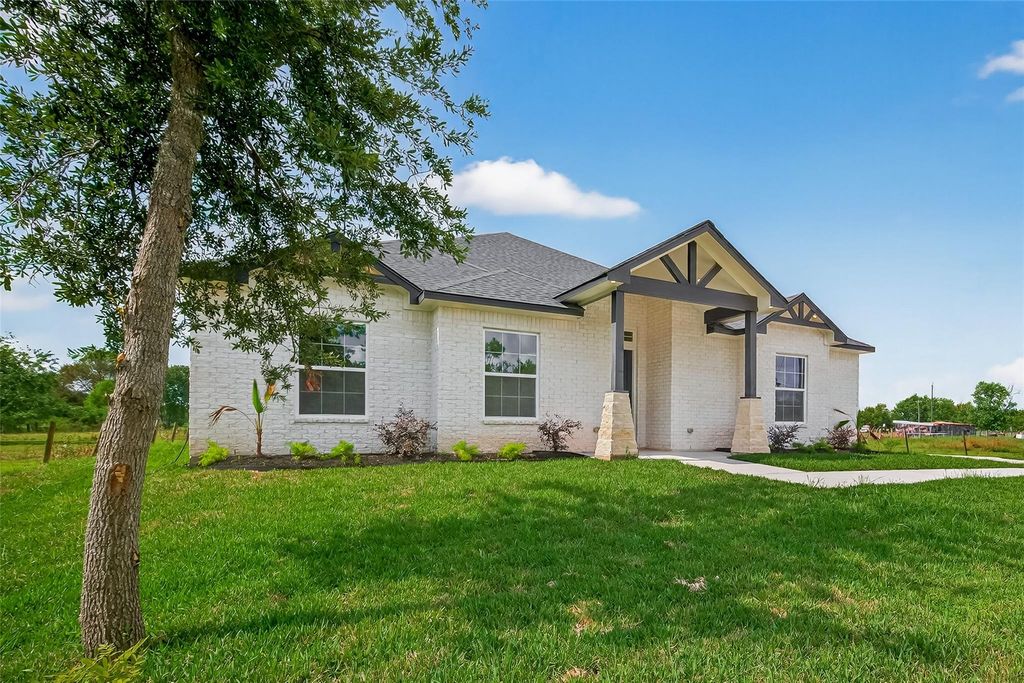
[[800]]7717 Prairie St is listed for sale at 499,999. The Single-Family property has 5 bedrooms, 2 Full Bathrooms, 1 Half Bathroom, 2965 square feet, . The lot size is 14201 Square feet.[[500]]No HOA. Custom-built sanctuary, where superior durability, energy efficiency, and modern luxury meet. This residence has fully insulated walls, including the garage, with open-cell spray foam for exceptional climate control and lower energy costs. The chef-inspired kitchen boasts a spacious quartz island with an integrated sink, pop-up power station, and a commercial-grade six-burner stove. Durable PEX plumbing ensures long-lasting performance, while a premium HVAC systemcomplete with supply and return vents in every roomdelivers consistent, efficient comfort throughout the home. The luxurious primary bath offers a spa-like retreat with a custom walk-in shower, a pressurized-jet soaking tub, dual vanities, and dimmable LED mirrors. The expansive primary suite closet features a custom-designed center island with built-in drawers for elegant storage. The garage showcases epoxy flooring and is pre-wired for an EV charger. Exterior recessed LED lighting enhances curb appeal.
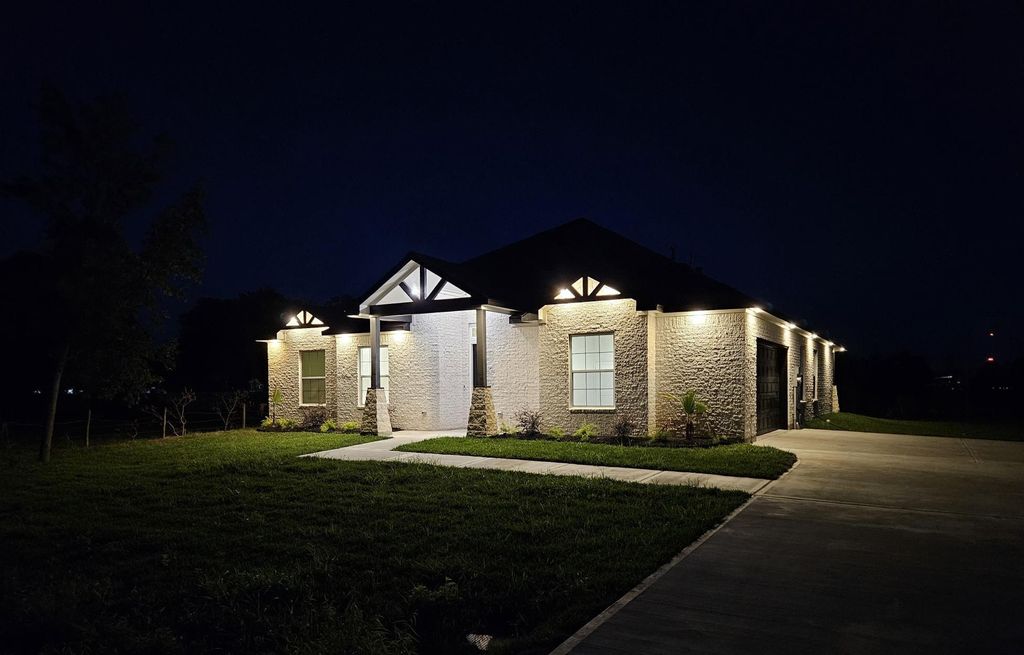
No HOA. Custom-built sanctuary, where superior durability, energy efficiency, and modern luxury meet. This residence has fully insulated walls, including the garage, with open-cell spray foam for exceptional climate control and lower energy costs. The chef-inspired kitchen boasts a spacious quartz island with an integrated sink, pop-up power station, and a commercial-grade six-burner stove. Durable PEX plumbing ensures long-lasting performance, while a premium HVAC system—complete with supply and return vents in every room—delivers consistent, efficient comfort throughout the home. The luxurious primary bath offers a spa-like retreat with a custom walk-in shower, a pressurized-jet soaking tub, dual vanities, and dimmable LED mirrors. The expansive primary suite closet features a custom-designed center island with built-in drawers for elegant storage. The garage showcases epoxy flooring and is pre-wired for an EV charger. Exterior recessed LED lighting enhances curb appeal.
Disclaimer: Lot configuration and dimensions are estimates, not based on personal knowledge and come from a third party (Digital Map Products); therefore, you should not rely on the estimates and perform independent confirmation as to their accuracy
View neighborhood information
Ready to Sell your Home?
Request a complimentary home selling analysis featuring recently sold properties, market trends, home valuations and a personalized market update.
School information is computer generated and may not be accurate or current. Buyer must independently verify and confirm enrollment. Please contact the school district to determine the schools to which this property is zoned.










 New construction
 Just listed
 Currency converter





 Share
Share


 Erase note
 You currently have no custom folders