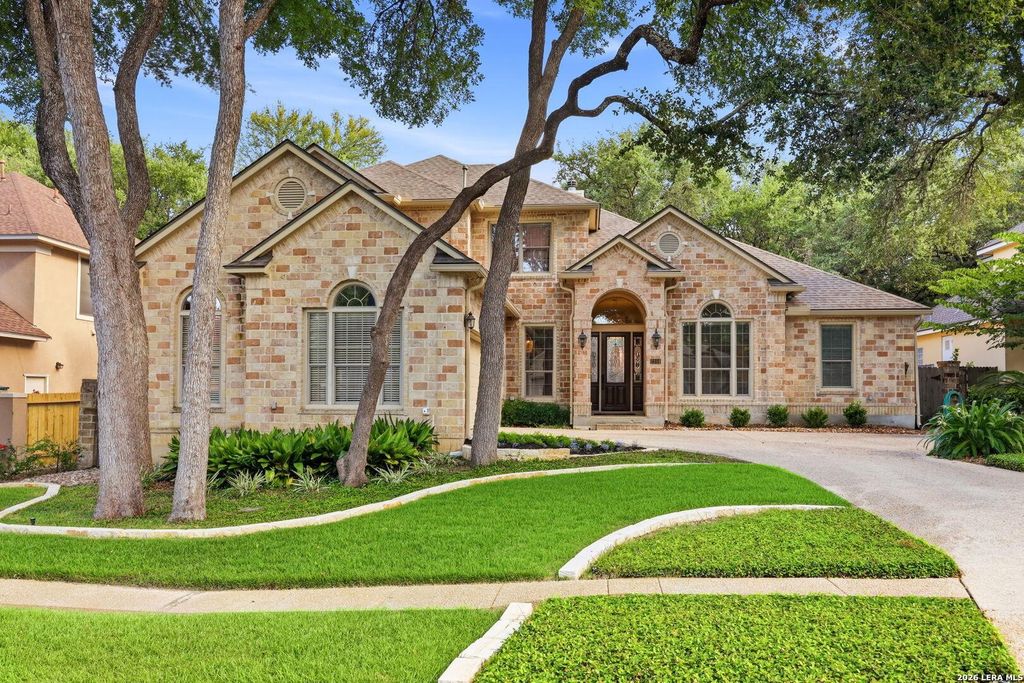
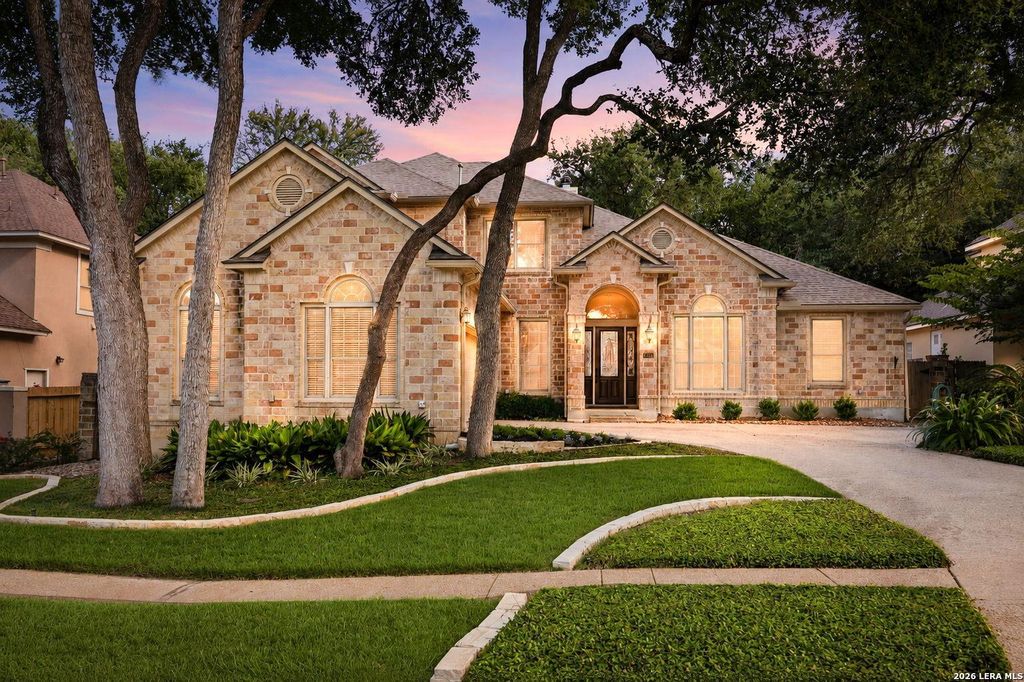
2314 BUROAK RDG is listed for sale at $ 725,000. The Single-Family property has 5 bedrooms, 3 Full Bathrooms, 1 Half Bathroom, 3497 square feet and was built in 1999. The lot size is 0 Square feet. BRBeautifully updated family home in the gated community of Oakwood, offering the perfect combination of modern updates, flexible living space, and an unbeatable location. Thoughtfully remodeled by the current owners, this move-in-ready residence features updated flooring, upgraded appliances, designer lighting, and contemporary plumbing fixtures throughout. Soaring ceilings and an open-concept floor plan create an inviting atmosphere filled with natural light, making the home ideal for both everyday living and entertaining. The versatile five-bedroom layout includes a flexible fifth bedroom that can easily serve as a home office, media room, game room, or guest suite. The spacious master suite is a true retreat, complete with a private sitting room featuring its own fireplace-an ideal space for reading, relaxing, or exercising. A generously sized walk-in closet provides abundant storage and enhances the suite’s luxurious feel. Step outside to an oversized, private backyard with
Beautifully updated family home in the gated community of Oakwood, offering the perfect combination of modern updates, flexible living space, and an unbeatable location. Thoughtfully remodeled by the current owners, this move-in-ready residence features updated flooring, upgraded appliances, designer lighting, and contemporary plumbing fixtures throughout. Soaring ceilings and an open-concept floor plan create an inviting atmosphere filled with natural light, making the home ideal for both everyday living and entertaining. The versatile five-bedroom layout includes a flexible fifth bedroom that can easily serve as a home office, media room, game room, or guest suite. The spacious master suite is a true retreat, complete with a private sitting room featuring its own fireplace-an ideal space for reading, relaxing, or exercising. A generously sized walk-in closet provides abundant storage and enhances the suite's luxurious feel. Step outside to an oversized, private backyard with
Primary Bath: Double Sinks, Primary Bath: Separate Shower
Bedroom Description
En-Suite Bath,Primary Bed - 1st Floor,Sitting Area,Split Plan,Walk-In Closet
Cooling
Other Cooling
Heating
Central Gas
Connections
Washer Connections
Washer/Dryer Conn
Yes
Compactor
Yes
Dishwasher
Yes
Disposal
Yes
Microwave
Yes
Oven
Double Oven
Interior
Alarm System - Owned, Breakfast Bar, Fire/Smoke Alarm, High Ceiling, Island Kitchen
Extra details you may need to know
HOA Mandatory
Yes
List Type
Exclusive Right to Sell/Lease
Ready to Sell your Home?
If you like this property and are also considering selling your current home now, you may find out how. Request your home selling analysis report featuring Recently Sold, Market Analysis, Home Valuations, and Market Update.
School information is computer generated and may not be accurate or current. Buyer must independently verify and confirm enrollment. Please contact the school district to determine the schools to which this property is zoned.











 Just listed
 Currency converter





 Share
Share


 Erase note
 You currently have no custom folders