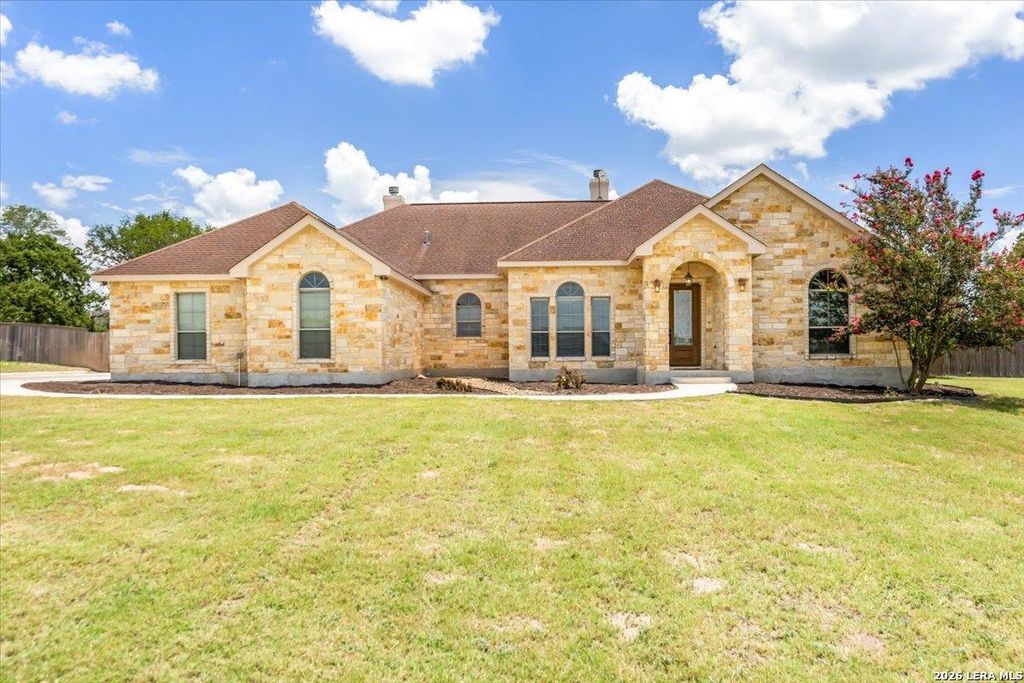
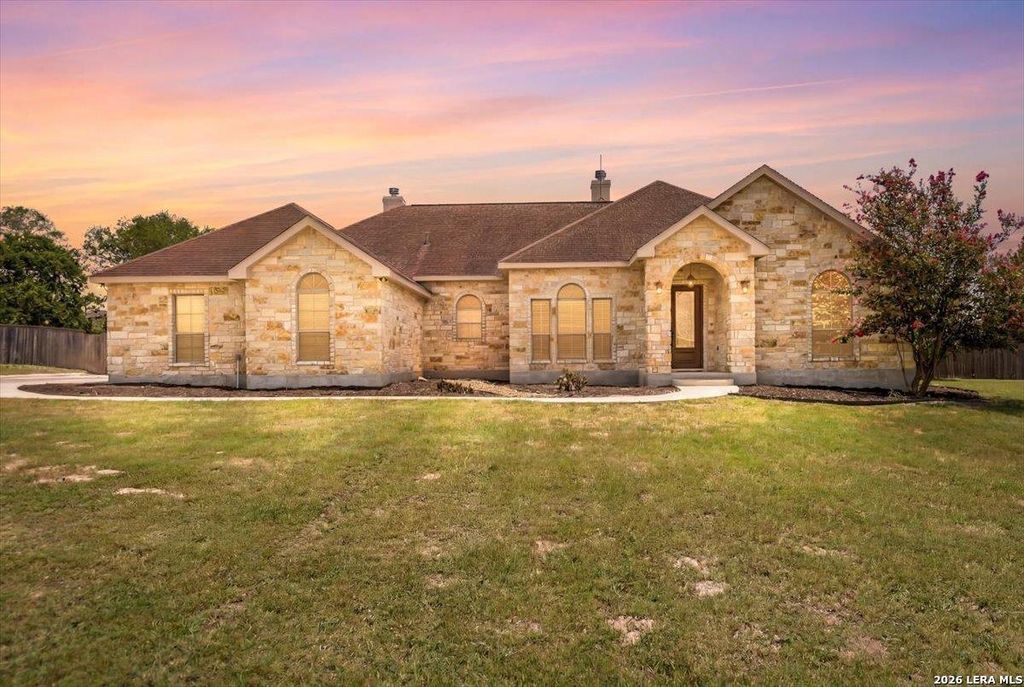
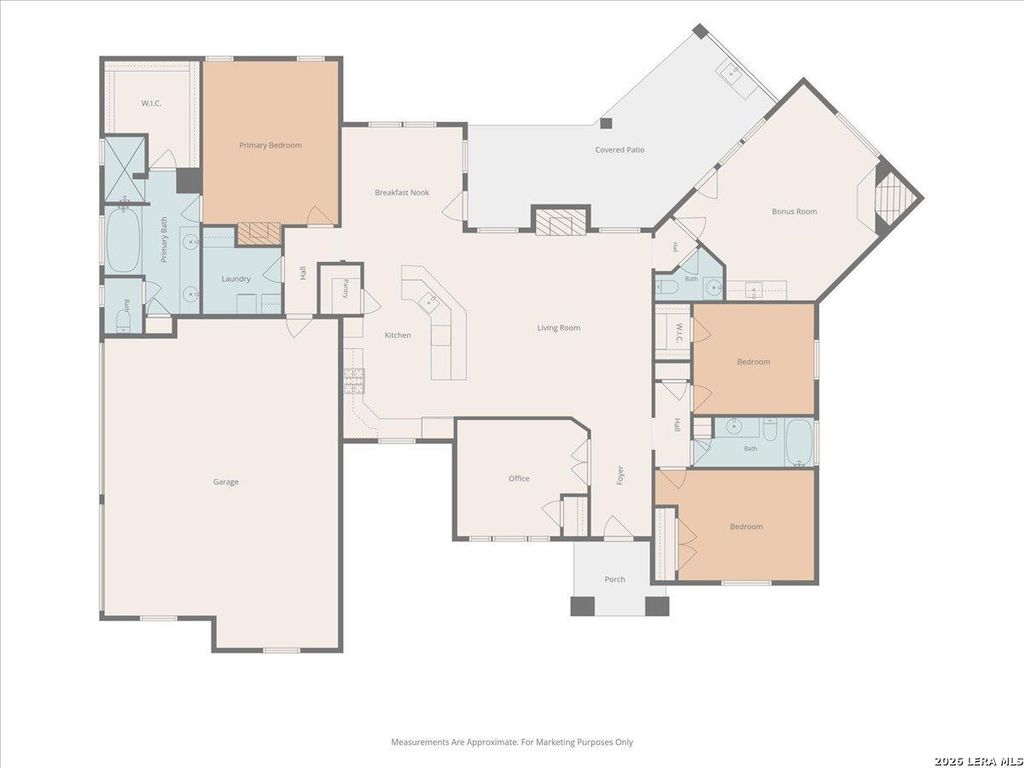
160 ABREGO LAKE DR is listed for sale at $ 660,000. The Single-Family property has 4 bedrooms, 2 Full Bathrooms, 1 Half Bathroom, 2721 square feet and was built in 2008. The lot size is 1 Acres. BRLuxury Country Living with Resort-Style Amenities in Abrego Lake! Welcome to 160 Abrego Lake, where luxury, privacy, and small-town charm come together on a beautifully maintained 1-acre homesite in the highly sought-after Abrego Lake subdivision of Floresville, Texas. This stunning 4-bedroom, 2.5-bath custom brick home offers the perfect blend of sophistication and comfort. From the moment you step inside, you’ll be greeted by rich architectural details, abundant natural light, and an open-concept design that seamlessly connects the living room, kitchen, and dining areas. The chef-inspired kitchen features beautiful custom cabinetry, granite countertops, ample workspace, and a large breakfast bar, making it a perfect gathering place for family and friends. Need extra space? The oversized game room complete with a wet bar and personal backyard access to the pool, creates the ultimate entertainment retreat for movie nights, game days, or hosting guests. Step outside and experience your
Luxury Country Living with Resort-Style Amenities in Abrego Lake! Welcome to 160 Abrego Lake, where luxury, privacy, and small-town charm come together on a beautifully maintained 1-acre homesite in the highly sought-after Abrego Lake subdivision of Floresville, Texas. This stunning 4-bedroom, 2.5-bath custom brick home offers the perfect blend of sophistication and comfort. From the moment you step inside, you'll be greeted by rich architectural details, abundant natural light, and an open-concept design that seamlessly connects the living room, kitchen, and dining areas. The chef-inspired kitchen features beautiful custom cabinetry, granite countertops, ample workspace, and a large breakfast bar, making it a perfect gathering place for family and friends. Need extra space? The oversized game room complete with a wet bar and personal backyard access to the pool, creates the ultimate entertainment retreat for movie nights, game days, or hosting guests. Step outside and experience your
Primary Bath: Double Sinks, Primary Bath: Separate Shower
Bedroom Description
En-Suite Bath,Walk-In Closet
Cooling
Other Cooling
Heating
Central Electric
Connections
Washer Connections
Washer/Dryer Conn
Yes
Compactor
No
Dishwasher
Yes
Disposal
Yes
Microwave
Yes
Energy Feature
Ceiling Fans
Interior
Breakfast Bar, Central Vacuum, Fire/Smoke Alarm, Wet Bar
Extra details you may need to know
HOA Mandatory
Yes
List Type
Exclusive Right to Sell/Lease
Ready to Sell your Home?
If you like this property and are also considering selling your current home now, you may find out how. Request your home selling analysis report featuring Recently Sold, Market Analysis, Home Valuations, and Market Update.
School information is computer generated and may not be accurate or current. Buyer must independently verify and confirm enrollment. Please contact the school district to determine the schools to which this property is zoned.











 Just listed
 Currency converter





 Share
Share


 Erase note
 You currently have no custom folders