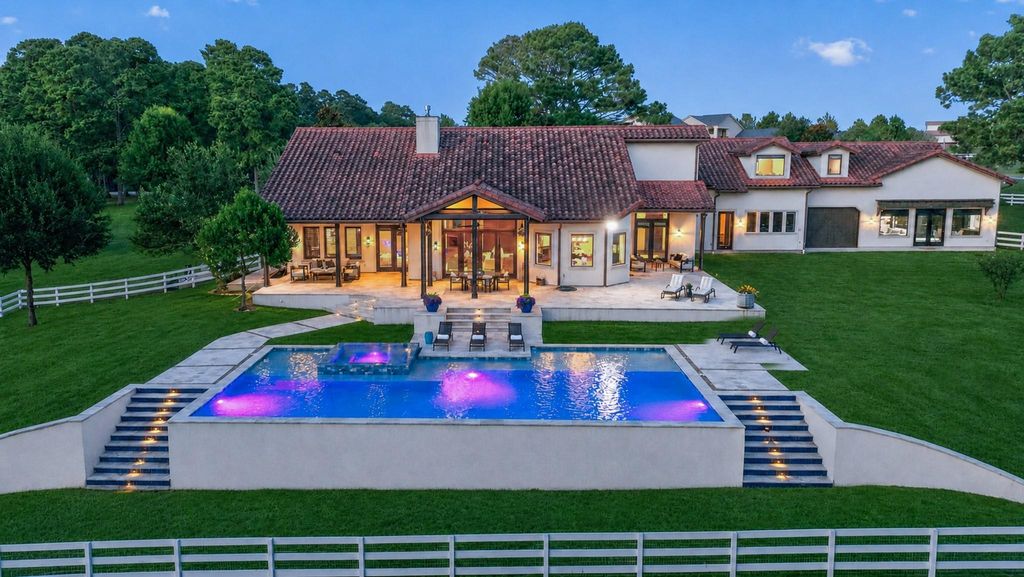
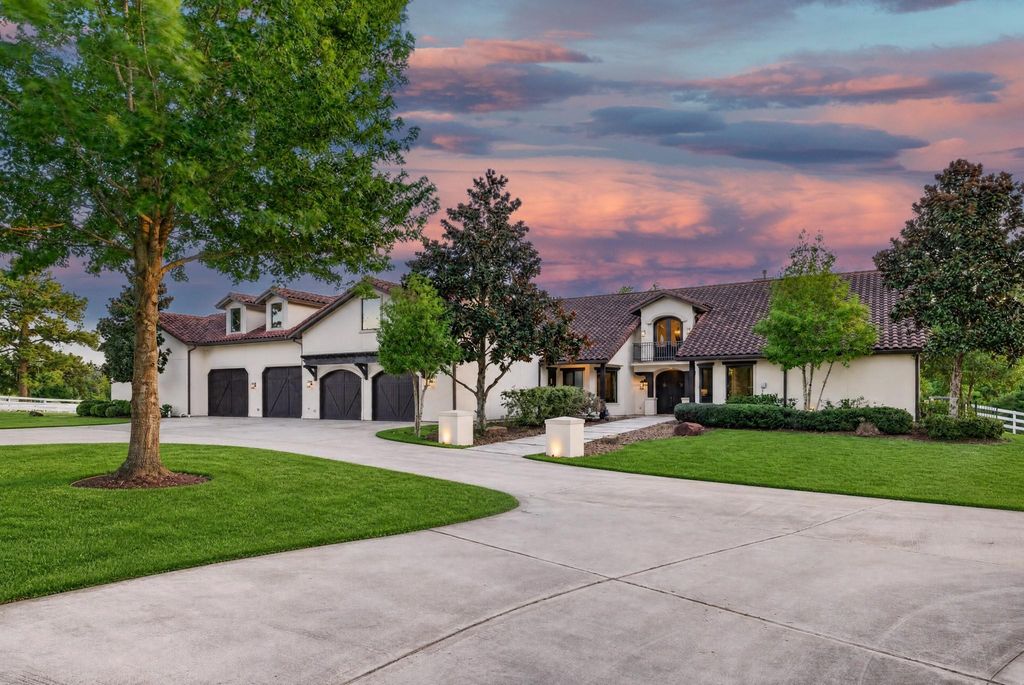
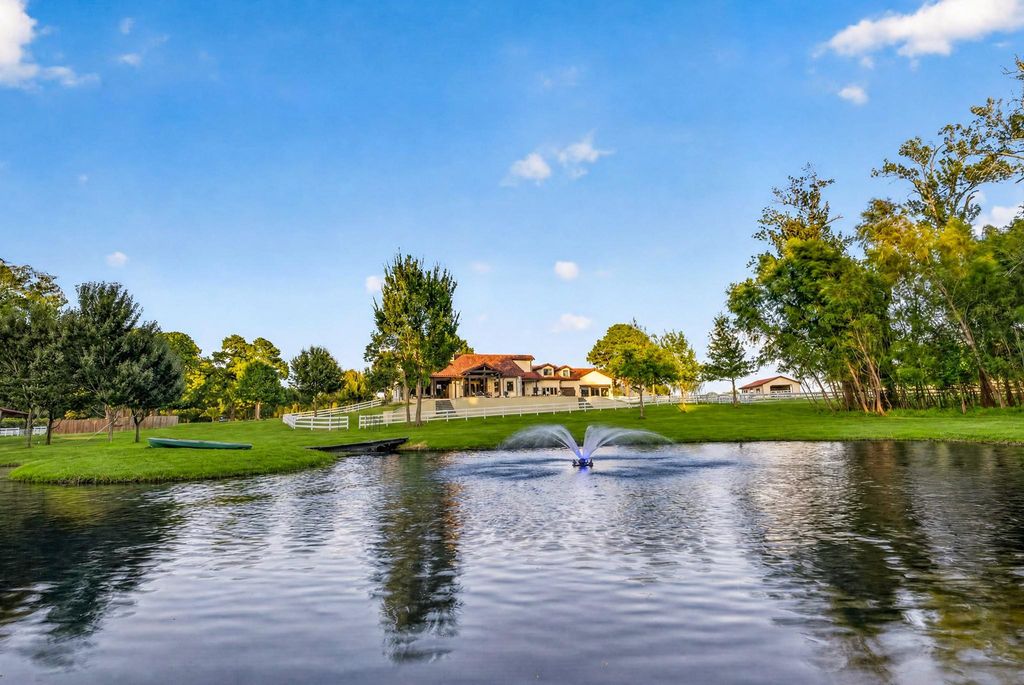
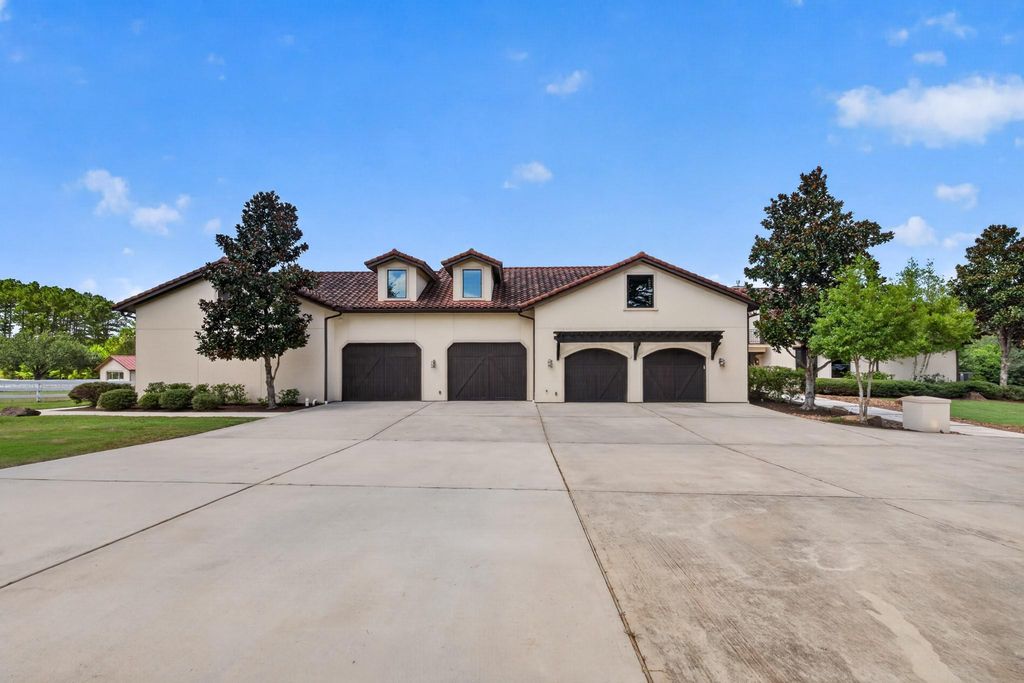
[[800]]24005 Old Dobbin Plantersville Rd is listed for sale at 2,500,000. The Single-Family property has 5 to 6 bedrooms, 6 Full Bathrooms, 5899 square feet, and was built in 2014. The lot size is 354143 Square feet.[[500]]Created as the family home for this exceptional ranch estate, 24005 Old Dobbin offers the rare opportunity to live alongside the horses you love. Set on 8.13 acres in Perfection Ranch, horses become part of every dayfrom morning views and breakfast overlooking the grounds to quiet evenings beneath the oaks. The custom residence welcomes family and friends with soaring beamed ceilings, a fireplace, showpiece island kitchen, primary suite, guest suite, study, bonus room and upstairs game room with kitchenette. A separate 943-SF casita offers private guest space. Outdoors, enjoy a 40-ft lap pool and spa, stocked pond with island, 60-ft round pen, horse outbuildings with water and electric, and a gated circular drive leading to a 6-car garage and whole-home generator. Also offered separately, neighboring 23981 Old Dobbin creates the opportunity for a 27.52-acre equestrian compound. Here, you do not simply own a horse propertyyou live in connection with the horses you love.
Created as the family home for this exceptional ranch estate, 24005 Old Dobbin offers the rare opportunity to live alongside the horses you love. Set on 8.13 acres in Perfection Ranch, horses become part of every day—from morning views and breakfast overlooking the grounds to quiet evenings beneath the oaks. The custom residence welcomes family and friends with soaring beamed ceilings, a fireplace, showpiece island kitchen, primary suite, guest suite, study, bonus room and upstairs game room with kitchenette. A separate 943-SF casita offers private guest space. Outdoors, enjoy a 40-ft lap pool and spa, stocked pond with island, 60-ft round pen, horse outbuildings with water and electric, and a gated circular drive leading to a 6-car garage and whole-home generator. Also offered separately, neighboring 23981 Old Dobbin creates the opportunity for a 27.52-acre equestrian compound. Here, you do not simply own a horse property—you live in connection with the horses you love.
Gunite,In Ground,Pool With Hot Tub Attached,Salt Water
Exterior Type
Stucco, Wood
Lot Description
Cleared
Garage Carport
Additional Parking,Auto Garage Door Opener,Circle Driveway,Double-Wide Driveway,Workshop
Controlled Access
Automatic Gate, Driveway Gate
Water Sewer
Aerobic, Well
Front Door Face
Northeast
Exterior
Back Yard, Barn/Stable, Covered Patio/Deck, Cross Fenced, Porch, Side Yard, Spa/Hot Tub, Sprinkler System, Storage Shed, Subdivision Tennis Court, Workshop
Extra details you may need to know
Dwelling Type
Free Standing
HOA Mandatory
Yes
List Type
Exclusive Right to Sell/Lease
Interior
Fireplace
1/Gaslog Fireplace
Countertop
Marble
Floors
Concrete, Wood
Bathroom Description
Primary Bath: Double Sinks, Primary Bath: Separate Shower, Primary Bath: Soaking Tub
Bedroom Description
2 Bedrooms Down,Primary Bed - 1st Floor,Sitting Area,Walk-In Closet
Kitchen Description
Breakfast Bar,Island w/ Cooktop,Kitchen open to Family Room,Pantry,Under Cabinet Lighting
Room Description
Breakfast Room, Family Room, Gameroom Up, Guest Suite w/Kitchen, Home Office/Study, Living Area - 1st Floor, Utility Room in House
Cooling
Central Electric
Heating
Central Gas
Connections
Washer Connections
Dishwasher
Yes
Disposal
Yes
Microwave
Yes
Oven
Convection Oven, Double Oven, Electric Oven
Range
Gas Range
Energy Feature
Attic Vents, Ceiling Fans, Digital Program Thermostat, Generator, Insulated/Low-E windows, Insulation - Spray-Foam, Tankless/On-Demand H2O Heater
Interior
Alarm System - Owned, Balcony, Central Vacuum, Crown Molding, Dryer Included, Fire/Smoke Alarm, High Ceiling, Prewired for Alarm System, Refrigerator Included, Washer Included
Disclaimer: Lot configuration and dimensions are estimates, not based on personal knowledge and come from a third party (Digital Map Products); therefore, you should not rely on the estimates and perform independent confirmation as to their accuracy
View neighborhood information
Ready to Sell your Home?
Request a complimentary home selling analysis featuring recently sold properties, market trends, home valuations and a personalized market update.
School information is computer generated and may not be accurate or current. Buyer must independently verify and confirm enrollment. Please contact the school district to determine the schools to which this property is zoned.












 Just listed
 Currency converter





 Share
Share


 Erase note
 You currently have no custom folders