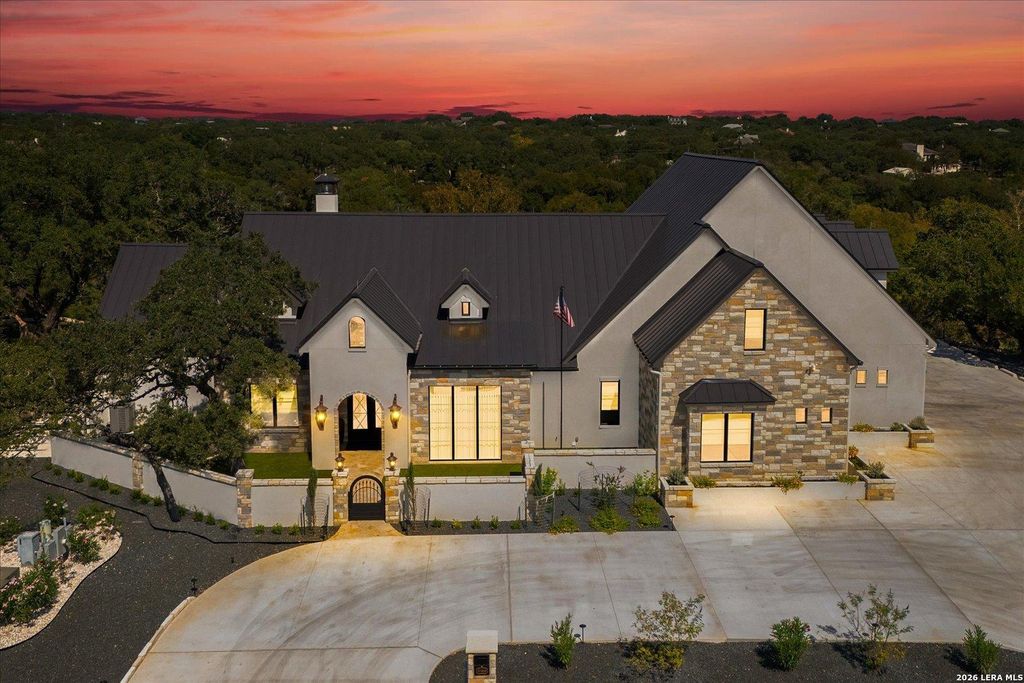
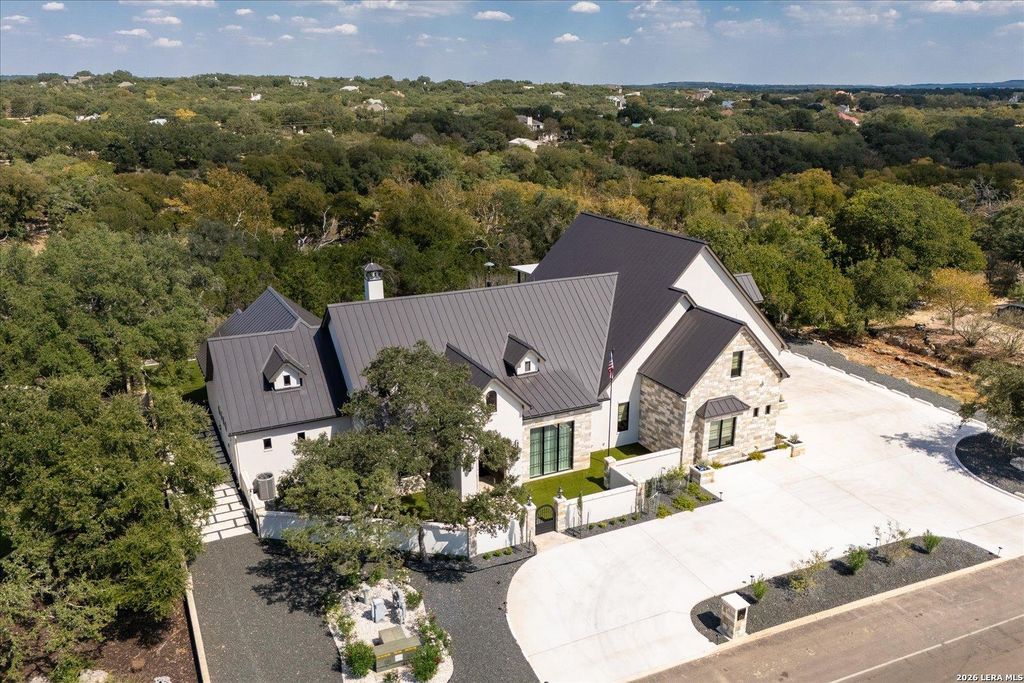
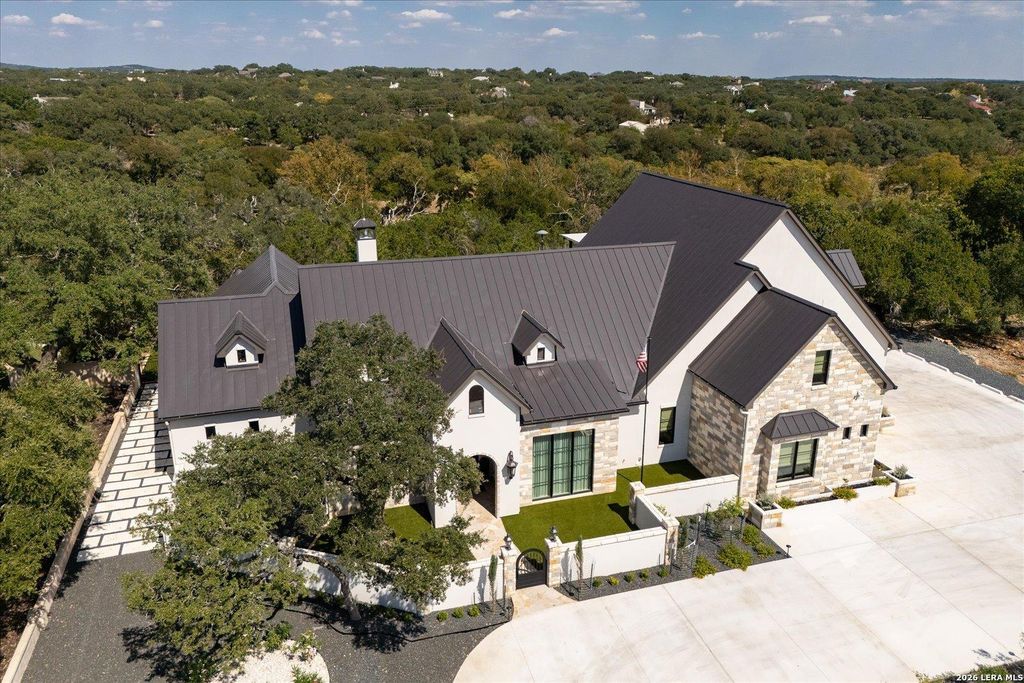
[[800]]31209 KEENELAND DR is listed for sale at 3,400,000. The Single-Family property has 5 bedrooms, 3 Full Bathrooms, 1 Half Bathroom, 5927 square feet, and was built in 2024.[[500]]Nestled in the prestigious, tree-lined sanctuary of Deer Meadow Estates within Fair Oaks Ranch, this newly constructed custom masterpiece seamlessly fuses architectural brilliance with unparalleled modern utility to create the ultimate entertainers dream. This expansive estate features a 5,587-square-foot main house plus 340 square feet in the attached pool house (under the same roof) -which can easily serve as a private mother-in-law suite-for a grand total of 5,927 square feet of luxurious living space. Every square inch of this magnificent property has been curated with the finest materials and top-of-the-line finishes, showcased by dramatic real wood accent beams, premium Level 3 quartz surfaces, and handmade artisanal tiling that adorns both the main culinary center and the secondary prep kitchen. Designed for an effortless, sophisticated luxury lifestyle, the home features a full-house elevator servicing both levels, remote-controlled automated window treatments, a central vacuu
Nestled in the prestigious, tree-lined sanctuary of Deer Meadow Estates within Fair Oaks Ranch, this newly constructed custom masterpiece seamlessly fuses architectural brilliance with unparalleled modern utility to create the ultimate entertainer's dream. This expansive estate features a 5,587-square-foot main house plus 340 square feet in the attached pool house (under the same roof) -which can easily serve as a private mother-in-law suite-for a grand total of 5,927 square feet of luxurious living space. Every square inch of this magnificent property has been curated with the finest materials and top-of-the-line finishes, showcased by dramatic real wood accent beams, premium Level 3 quartz surfaces, and handmade artisanal tiling that adorns both the main culinary center and the secondary prep kitchen. Designed for an effortless, sophisticated luxury lifestyle, the home features a full-house elevator servicing both levels, remote-controlled automated window treatments, a central vacuu
MLS#
SA2009927
List Price
$3,400,000 ($574/Sqft.)
Listing Status
For Sale
Address
31209 KEENELAND DR
City
Fair Oaks Ranch
State
TX
Zip Code
78015
County
Kendall County
Subdivision
Deer Meadow Estates
Legal Description
Fair Oaks Ranch Unit K12 (Deer Meadow Estates) Lot 544, 0.76
Disclaimer: Lot configuration and dimensions are estimates, not based on personal knowledge and come from a third party (Digital Map Products); therefore, you should not rely on the estimates and perform independent confirmation as to their accuracy
View neighborhood information
Ready to Sell your Home?
Request a complimentary home selling analysis featuring recently sold properties, market trends, home valuations and a personalized market update.
School information is computer generated and may not be accurate or current. Buyer must independently verify and confirm enrollment. Please contact the school district to determine the schools to which this property is zoned.










 Just listed
 Currency converter





 Share
Share


 Erase note
 You currently have no custom folders