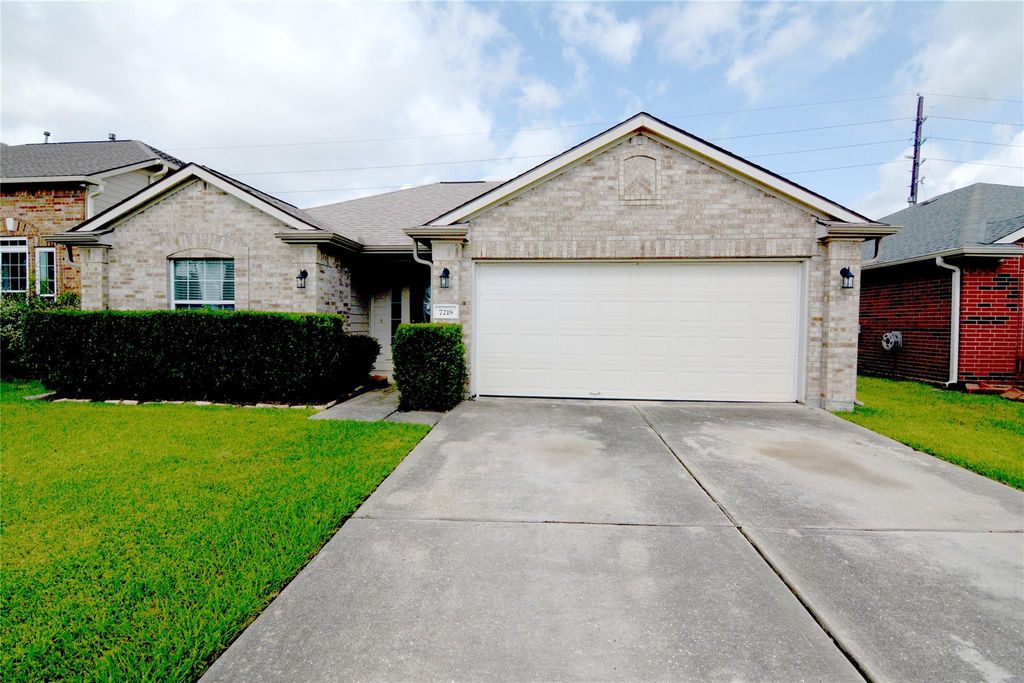
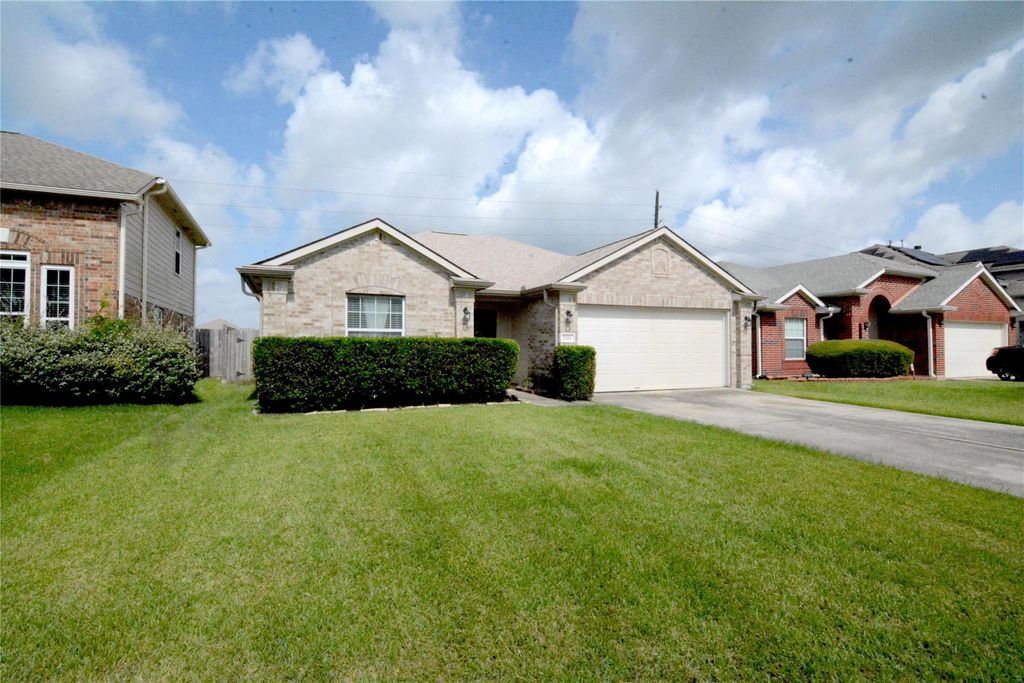
7218 Autumn Bluff Ln is listed for sale at $ 265,900. The Single-Family property has 3 bedrooms, 2 Full Bathrooms, 1616 square feet and was built in 2003. The lot size is 5965 Square feet. BRWelcome to this charming 3 bedroom, 2 bathroom, 2 car garage one-story home. The updated kitchen features granite countertops and new cabinets, while the entire home boasts new flooring. The spacious primary bedroom includes an attached ensuite with a large double walk-in shower and double sinks. The roof, gutters, A/C, and water heater were all replaced in 2021. Don’t miss out on this must-see property! This home is updated Well! Spanning 1,616 sq. ft., this layout includes a versatile formal dining room near the entry that can easily serve as a dedicated home office, playroom, or flex space to suit your lifestyle. The inviting living area features a classic fireplace, creating a cozy focal point. Step out back to a large, fully fenced backyard that offers endless space for entertaining guests and plenty of room for children to play. Outstanding location with quick access to Westpark Tollway and Grand Parkway. Schedule your tour today
Welcome to this charming 3 bedroom, 2 bathroom, 2 car garage one-story home. The updated kitchen features granite countertops and new cabinets, while the entire home boasts new flooring. The spacious primary bedroom includes an attached ensuite with a large double walk-in shower and double sinks. The roof, gutters, A/C, and water heater were all replaced in 2021. Don't miss out on this must-see property! This home is updated Well! Spanning 1,616 sq. ft., this layout includes a versatile formal dining room near the entry that can easily serve as a dedicated home office, playroom, or flex space to suit your lifestyle. The inviting living area features a classic fireplace, creating a cozy focal point. Step out back to a large, fully fenced backyard that offers endless space for entertaining guests and plenty of room for children to play. Outstanding location with quick access to Westpark Tollway and Grand Parkway. Schedule your tour today
Disclaimer: Lot configuration and dimensions are estimates, not based on personal knowledge and come from a third party (Digital Map Products); therefore, you should not rely on the estimates and perform independent confirmation as to their accuracy
Ready to Sell your Home?
If you like this property and are also considering selling your current home now, you may find out how. Request your home selling analysis report featuring Recently Sold, Market Analysis, Home Valuations, and Market Update.
School information is computer generated and may not be accurate or current. Buyer must independently verify and confirm enrollment. Please contact the school district to determine the schools to which this property is zoned.











 Just listed
 Currency converter





 Share
Share


 Erase note
 You currently have no custom folders