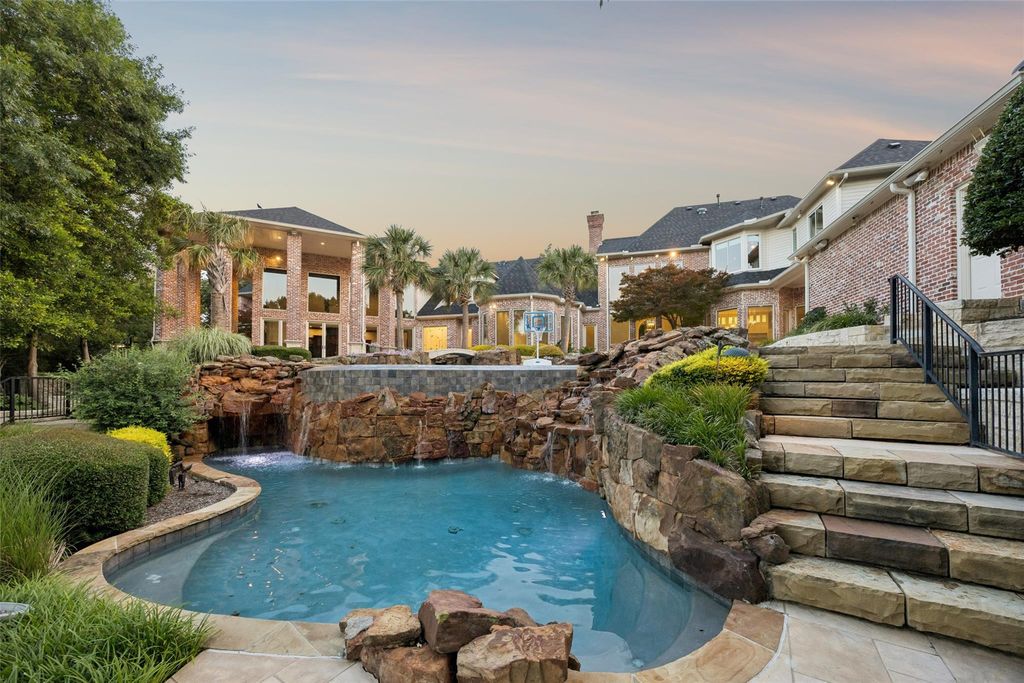
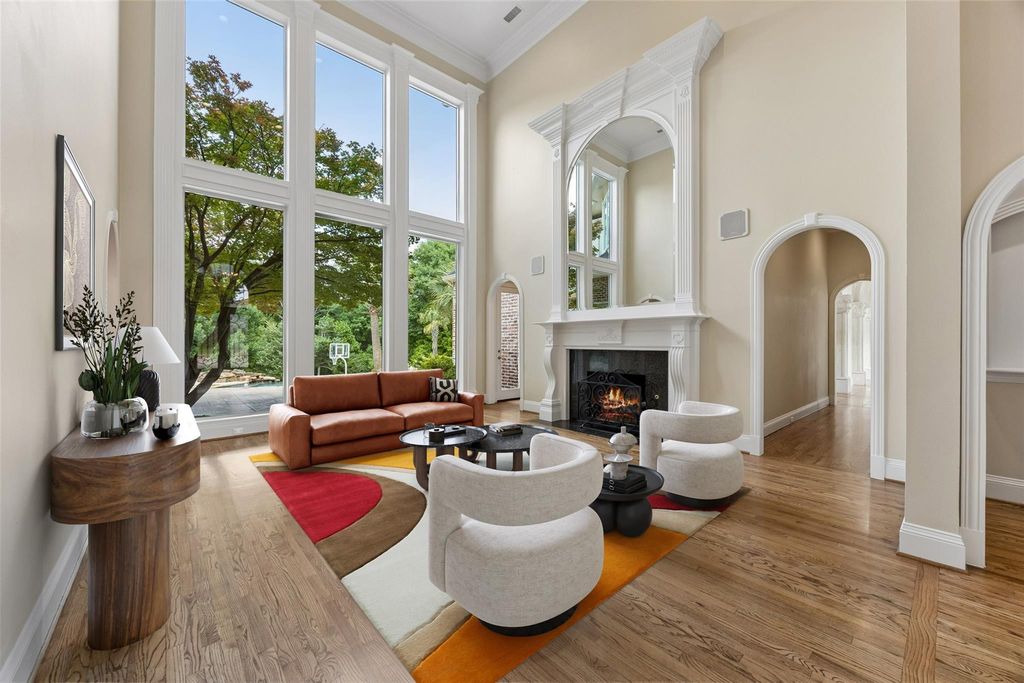
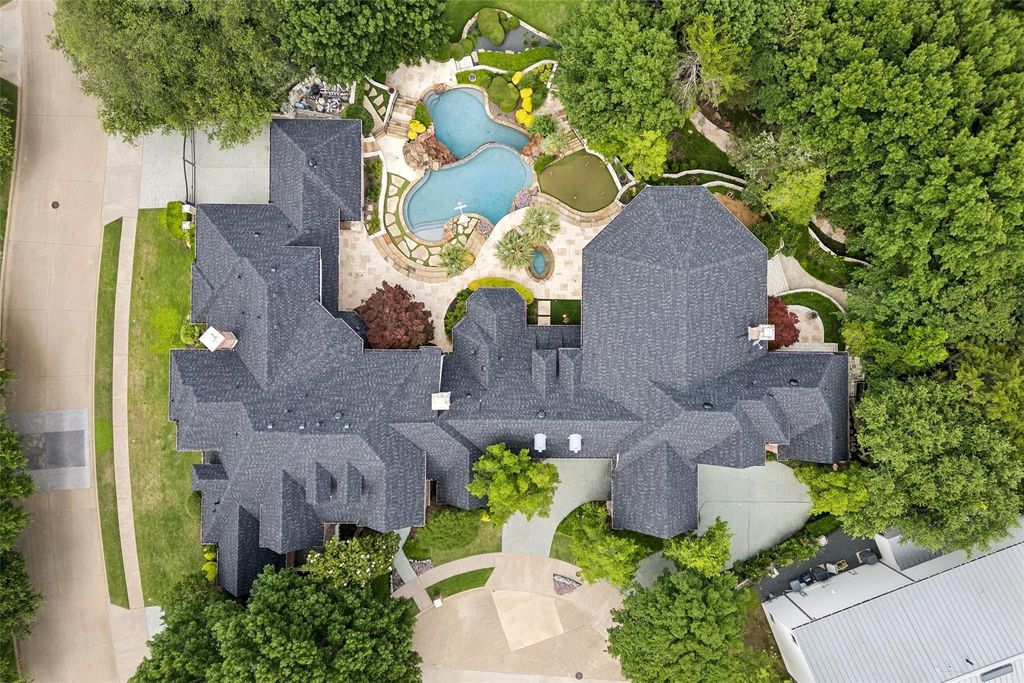
17508 Oak Mount Pl is listed for sale at $ 4,250,000. The Residential - Single Family property has 7 bedrooms, 7 Full Bathrooms, 3 Half Bathrooms, 9888 square feet and was built in 1996. The lot size is 1.23 Acres. BRWelcome to an extraordinary estate secluded within 1.23 private acres in the coveted gated and guarded Oakdale neighborhood of Far North Dallas. Backing to a lush greenbelt along White Rock Creek, this one-of-a-kind opportunity invites you to slow down and fall in love with a lifestyle most only dream about. Dual circular driveways, a stately porte cochere, and a gated 4-car garage create a striking arrival. New windows and a whole-home generator that powers the entire property, including the pool, deliver peace of mind. Inside, a 2-story entry and formal living room with a wall of windows showcase the beauty outside. The formal dining room opens onto an alfresco patio through French doors. A butler’s pantry leads to a chef’s kitchen with 2 islands, Sub-Zero fridge, Wolf range with dual ovens, additional wall oven, warming drawer, microwave, and 2 dishwashers, flowing into a family room with a painted brick fireplace, built-in cabinetry, and a stunning curved wet bar. The primary suite features a sitting area, spa-inspired bath with oversized shower, large air-jetted tub, dual vanities, and dual custom closets. Additional main level highlights include a guest suite, private office, exercise room, cedar closet, and large utility room. Upstairs: 3 ensuite bedrooms including one with a full living area plus a media room nearby. A second wing unfolds into a ballroom-sized living area with rich wood built-ins, marble accents, extended bar, second laundry room, and a downstairs secondary primary suite with accessible shower and private garden patio. Upstairs offers an oversized guest suite with private balcony, loft, and craft room. The resort-style backyard is unmatched: extensive walking paths, covered and open patios, built-in grill, two-tier infinity pool with bridge and grotto waterfall and spa. The gazebo, sport court with basketball hoops and pickleball, and shaded fire pit retreat, all bordering a private backdrop, complete this experience of a lifetime.
Welcome to an extraordinary estate secluded within 1.23 private acres in the coveted gated and guarded Oakdale neighborhood of Far North Dallas. Backing to a lush greenbelt along White Rock Creek, this one-of-a-kind opportunity invites you to slow down and fall in love with a lifestyle most only dream about. Dual circular driveways, a stately porte cochere, and a gated 4-car garage create a striking arrival. New windows and a whole-home generator that powers the entire property, including the pool, deliver peace of mind. Inside, a 2-story entry and formal living room with a wall of windows showcase the beauty outside. The formal dining room opens onto an alfresco patio through French doors. A butler's pantry leads to a chef's kitchen with 2 islands, Sub-Zero fridge, Wolf range with dual ovens, additional wall oven, warming drawer, microwave, and 2 dishwashers, flowing into a family room with a painted brick fireplace, built-in cabinetry, and a stunning curved wet bar. The primary suite features a sitting area, spa-inspired bath with oversized shower, large air-jetted tub, dual vanities, and dual custom closets. Additional main level highlights include a guest suite, private office, exercise room, cedar closet, and large utility room. Upstairs: 3 ensuite bedrooms including one with a full living area plus a media room nearby. A second wing unfolds into a ballroom-sized living area with rich wood built-ins, marble accents, extended bar, second laundry room, and a downstairs secondary primary suite with accessible shower and private garden patio. Upstairs offers an oversized guest suite with private balcony, loft, and craft room. The resort-style backyard is unmatched: extensive walking paths, covered and open patios, built-in grill, two-tier infinity pool with bridge and grotto waterfall and spa. The gazebo, sport court with basketball hoops and pickleball, and shaded fire pit retreat, all bordering a private backdrop, complete this experience of a lifetime.
Built-in Refrigerator, Dishwasher, Disposal, Electric Oven, Gas Range, Gas Water Heater, Microwave, Convection Oven, Plumbed For Gas in Kitchen, Refrigerator, Tankless Water Heater, Vented Exhaust Fan, Warming Drawer, Other
Other Equipment
Generator,Home Theater
Security System
Burglar,Carbon Monoxide Detector(s),Gated Community,Security Gate,Security Guard,Security System,Security System Owned,Smoke Detector(s)
Interior
Built-in Features, Built-in Wine Cooler, Cable TV Available, Cathedral Ceiling(s), Cedar Closet(s), Central Vacuum, Chandelier, Decorative Lighting, Double Vanity, Flat Screen Wiring, Granite Counters, High Speed Internet Available, In-Law Suite Floorplan, Kitchen Island, Loft, Multiple Staircases, Natural Woodwork, Open Floorplan, Paneling, Pantry, Sound System Wiring, Vaulted Ceiling(s), Walk-In Closet(s), Wet Bar, Wired for Data, Second Primary Bedroom
Disclaimer: Lot configuration and dimensions are estimates, not based on personal knowledge and come from a third party (Digital Map Products); therefore, you should not rely on the estimates and perform independent confirmation as to their accuracy
Ready to Sell your Home?
If you like this property and are also considering selling your current home now, you may find out how. Request your home selling analysis report featuring Recently Sold, Market Analysis, Home Valuations, and Market Update.
School information is computer generated and may not be accurate or current. Buyer must independently verify and confirm enrollment. Please contact the school district to determine the schools to which this property is zoned.











 Currency converter





 Share
Share


 Erase note
 You currently have no custom folders