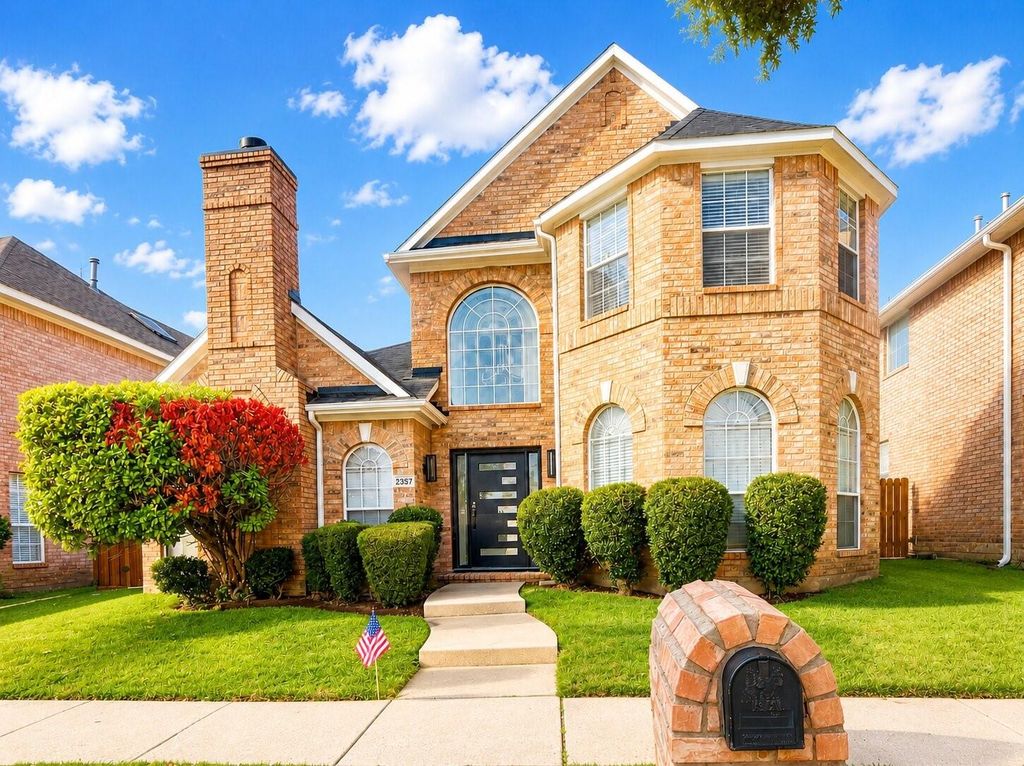
2357 Shinnery Oak Dr is listed for sale at $ 519,995. The Residential - Single Family property has 3 bedrooms, 2 Full Bathrooms, 1 Half Bathroom, 2538 square feet and was built in 1993. The lot size is 0.1 Acres. BRSome homes check the boxes. This one changes the standard.
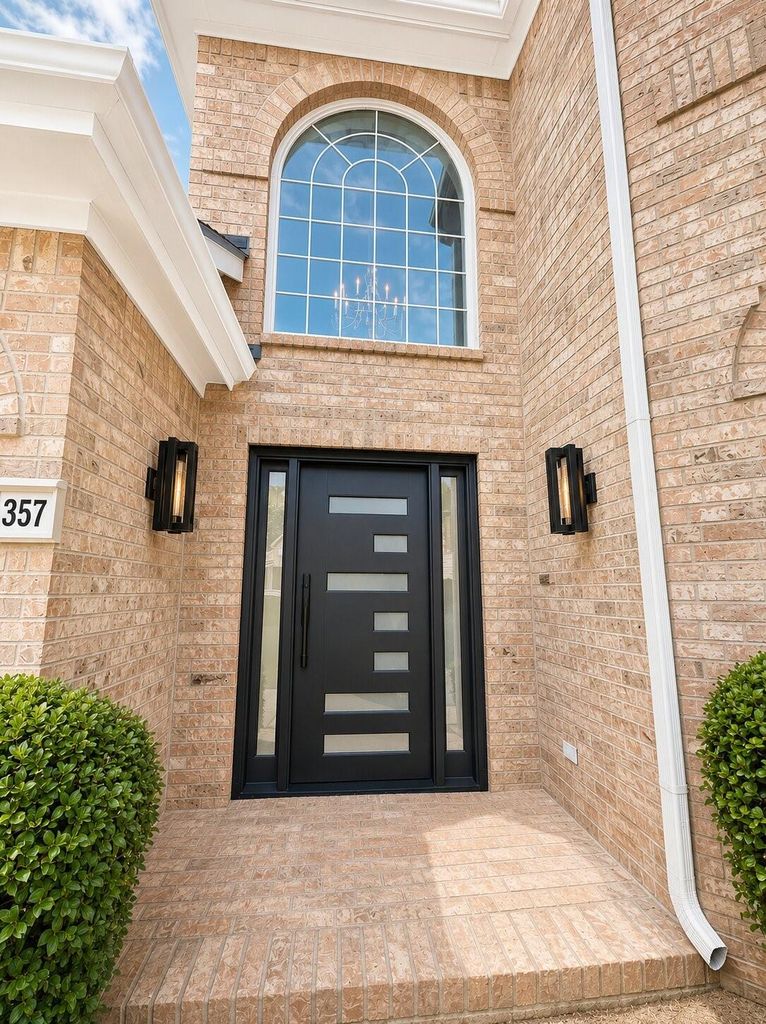
Thoughtfully reimagined from top to bottom, this fully remodeled residence blends timeless architecture with modern design, creating a home that feels as impressive as it is inviting. From the moment you step inside, soaring ceilings, abundant natural light, and beautifully curated finishes create a sense of warmth that’s impossible to ignore.
At the heart of the home, the stunning designer kitchen naturally becomes the gathering place—where morning coffee starts the day, weeknight dinners turn into lasting memories. Every space has been intentionally designed to flow effortlessly into the next, offering the perfect balance of open-concept living while preserving the comfort of distinct spaces for entertaining, working, or simply unwinding.
Upstairs, spacious bedrooms provide a quiet escape, while beautifully remodeled bathrooms deliver the comfort and feel of a boutique hotel. Whether you’re hosting family during the holidays, enjoying movie night by the fireplace, or spending a peaceful evening in the backyard beneath mature trees, every corner of this home invites you to slow down and stay awhile.
Beyond the front door, you’ll discover why this pocket of East Plano continues to attract buyers year after year. Tree-lined streets, established homes, and a true neighborhood atmosphere are complemented by some of the area’s best amenities. Spend weekends exploring the miles of trails at Oak Point Park and Nature Preserve, tee off at nearby Pecan Hollow Golf Course, enjoy dinner at CityLine, or experience the local restaurants, events, and charm of Historic Downtown Plano. With convenient access to President George Bush Turnpike, US-75, and SH-78, everything the Dallas-Fort Worth Metroplex has to offer is within easy reach.
Completely remodeled. Perfectly positioned. Exceptionally designed. This isn’t simply a place to live—it’s the home you’ll look forward to coming back to every si
Some homes check the boxes. This one changes the standard.
Thoughtfully reimagined from top to bottom, this fully remodeled residence blends timeless architecture with modern design, creating a home that feels as impressive as it is inviting. From the moment you step inside, soaring ceilings, abundant natural light, and beautifully curated finishes create a sense of warmth that’s impossible to ignore.
At the heart of the home, the stunning designer kitchen naturally becomes the gathering place—where morning coffee starts the day, weeknight dinners turn into lasting memories. Every space has been intentionally designed to flow effortlessly into the next, offering the perfect balance of open-concept living while preserving the comfort of distinct spaces for entertaining, working, or simply unwinding.
Upstairs, spacious bedrooms provide a quiet escape, while beautifully remodeled bathrooms deliver the comfort and feel of a boutique hotel. Whether you’re hosting family during the holidays, enjoying movie night by the fireplace, or spending a peaceful evening in the backyard beneath mature trees, every corner of this home invites you to slow down and stay awhile.
Beyond the front door, you’ll discover why this pocket of East Plano continues to attract buyers year after year. Tree-lined streets, established homes, and a true neighborhood atmosphere are complemented by some of the area’s best amenities. Spend weekends exploring the miles of trails at Oak Point Park & Nature Preserve, tee off at nearby Pecan Hollow Golf Course, enjoy dinner at CityLine, or experience the local restaurants, events, and charm of Historic Downtown Plano. With convenient access to President George Bush Turnpike, US-75, and SH-78, everything the Dallas-Fort Worth Metroplex has to offer is within easy reach.
Completely remodeled. Perfectly positioned. Exceptionally designed. This isn’t simply a place to live—it’s the home you’ll look forward to coming back to every si
Dishwasher, Disposal, Electric Cooktop, Electric Oven, Microwave
Interior
Cathedral Ceiling(s), Chandelier, Double Vanity, Eat-in Kitchen, High Speed Internet Available, Kitchen Island, Open Floorplan, Pantry, Walk-In Closet(s)
Extra details you may need to know
Dwelling Type
Single Detached
Exterior
Private Pool
No
Parking
Alley Access, Garage, Garage Door Opener, Garage Faces Rear
Disclaimer: Lot configuration and dimensions are estimates, not based on personal knowledge and come from a third party (Digital Map Products); therefore, you should not rely on the estimates and perform independent confirmation as to their accuracy
Ready to Sell your Home?
If you like this property and are also considering selling your current home now, you may find out how. Request your home selling analysis report featuring Recently Sold, Market Analysis, Home Valuations, and Market Update.
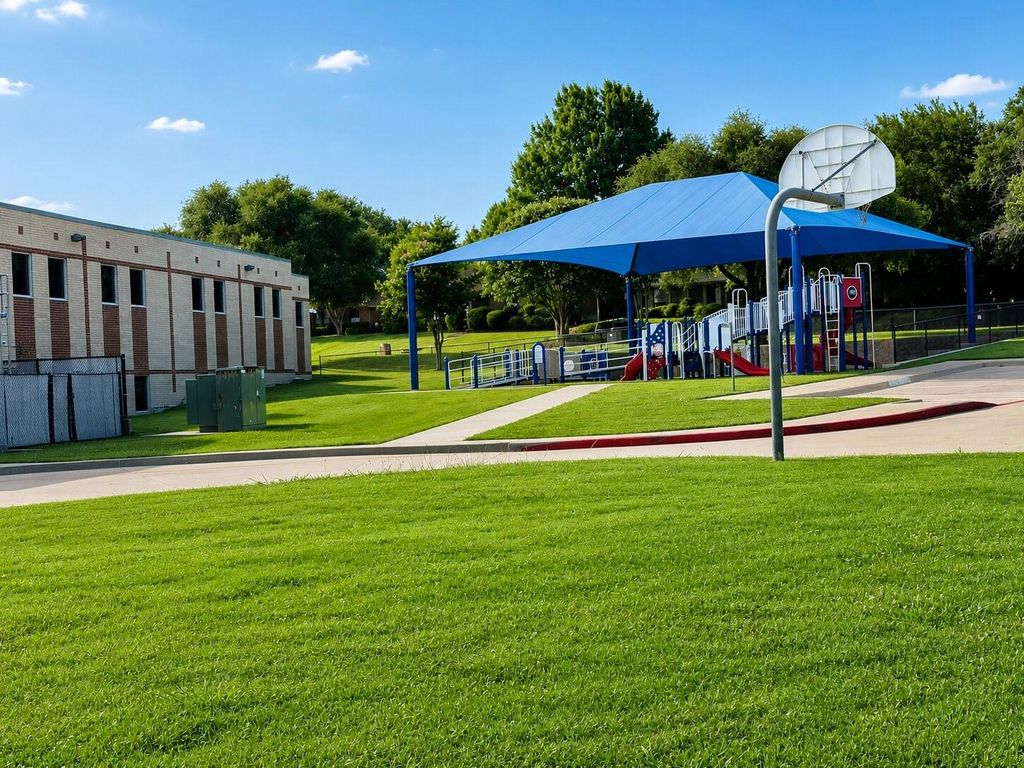
School information is computer generated and may not be accurate or current. Buyer must independently verify and confirm enrollment. Please contact the school district to determine the schools to which this property is zoned.











 Just listed
 Currency converter





 Share
Share


 Erase note
 You currently have no custom folders