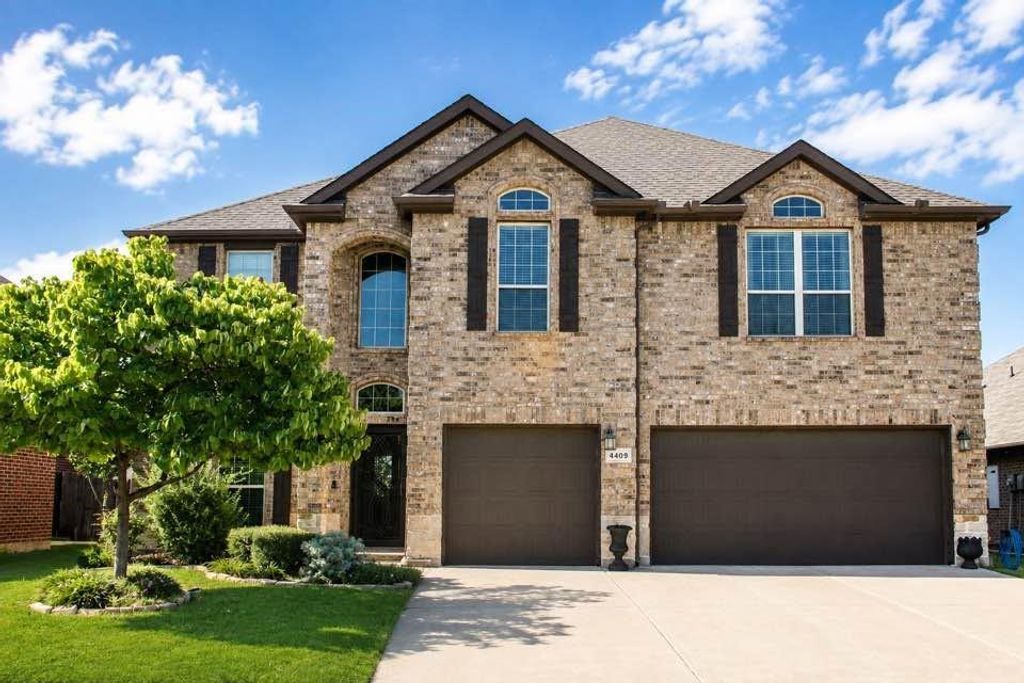
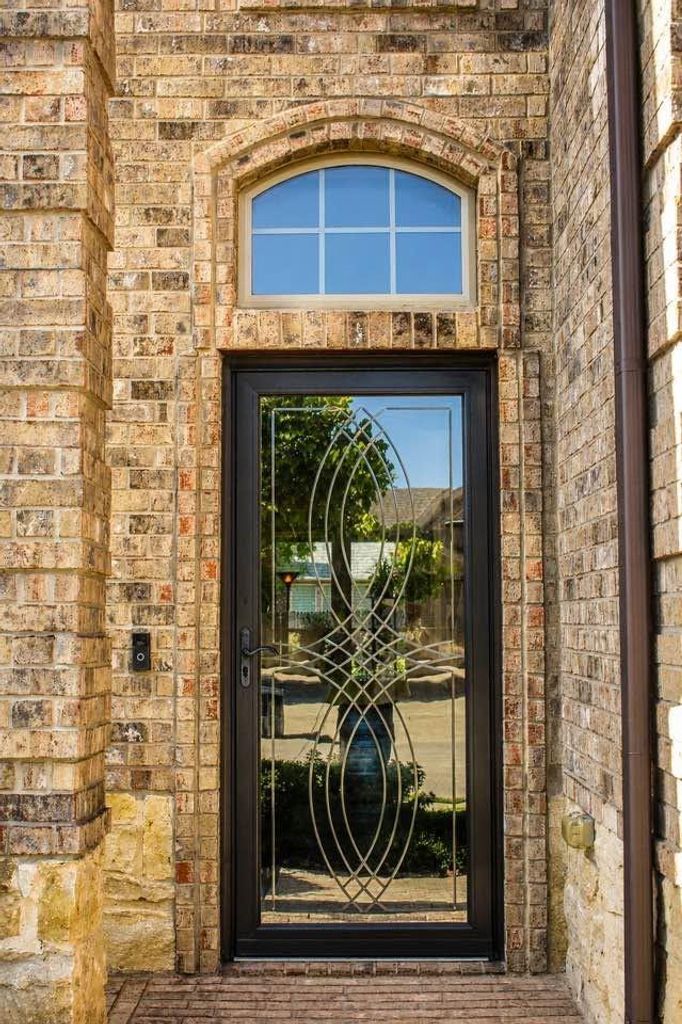
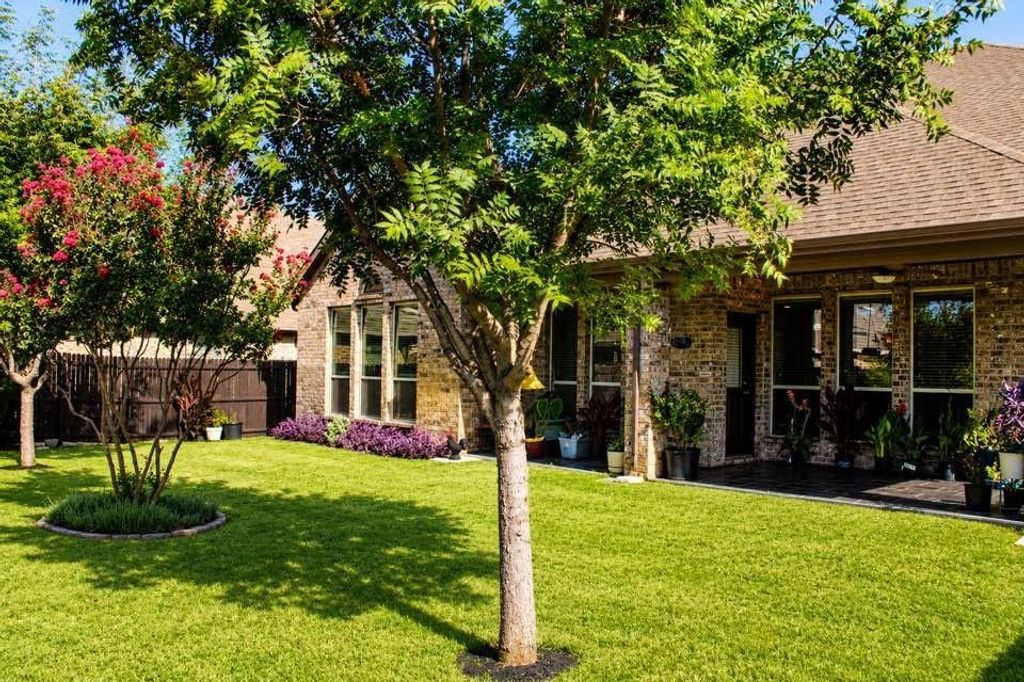
[[800]]4409 Lugano Ter is listed for sale at 420,000. The Residential - Single Family property has 4 bedrooms, 2 Full Bathrooms, 1 Half Bathroom, 3160 square feet, and was built in 2013. The lot size is 7187.4 Square feet.[[500]]One owner light-filled home with 4-bedrooms, 3.5-baths, media room, office, and 2 living areas where thoughtful design and everyday livability meet. Abundant windows throughout flood the home with natural light, creating a warm and airy feel from room to room. At the heart of it all is a true gourmet kitchen anchored by a wrap around bar with elegant granite countertops, convenient pot filler and double oven. This is a dream setup for cooking and entertaining. The adjoining breakfast room continues that bright open feel, while the spacious living area flows effortlessly for both quiet evenings and lively gatherings. The split-bedroom floor plan places the primary suite in its own private wing downstairs, offering a peaceful retreat complete with a spa-inspired en-suite bath featuring double vanities, a soothing walk-in soaking tub, and a separate walk-in shower. A stair lift is already in place, adding extra accessibility and ease. Generously sized closets are found throughout the home, offering storage to match its style. Rounding out the layout are a dedicated home office, ideal for remote work or study, and a media room made for movie nights and relaxing in. A 3-car garage completes the picture, offering plenty of room for vehicles, storage, or a workshop. Summer Creek Ranch features 2 community pools, clubhouse, playground, and trails.
One owner light-filled home with 4-bedrooms, 3.5-baths, media room, office, and 2 living areas where thoughtful design and everyday livability meet. Abundant windows throughout flood the home with natural light, creating a warm and airy feel from room to room. At the heart of it all is a true gourmet kitchen anchored by a wrap around bar with elegant granite countertops, convenient pot filler and double oven. This is a dream setup for cooking and entertaining. The adjoining breakfast room continues that bright open feel, while the spacious living area flows effortlessly for both quiet evenings and lively gatherings. The split-bedroom floor plan places the primary suite in its own private wing downstairs, offering a peaceful retreat complete with a spa-inspired en-suite bath featuring double vanities, a soothing walk-in soaking tub, and a separate walk-in shower. A stair lift is already in place, adding extra accessibility and ease. Generously sized closets are found throughout the home, offering storage to match its style. Rounding out the layout are a dedicated home office, ideal for remote work or study, and a media room made for movie nights and relaxing in. A 3-car garage completes the picture, offering plenty of room for vehicles, storage, or a workshop. Summer Creek Ranch features 2 community pools, clubhouse, playground, and trails.
Dishwasher, Disposal, Gas Cooktop, Microwave, Double Oven
Other Equipment
Other
Interior
Cable TV Available, Decorative Lighting, Eat-in Kitchen, High Speed Internet Available, Loft, Open Floorplan, Pantry, Vaulted Ceiling(s), Walk-In Closet(s)
Disclaimer: Lot configuration and dimensions are estimates, not based on personal knowledge and come from a third party (Digital Map Products); therefore, you should not rely on the estimates and perform independent confirmation as to their accuracy
View neighborhood information
Ready to Sell your Home?
Request a complimentary home selling analysis featuring recently sold properties, market trends, home valuations and a personalized market update.
School information is computer generated and may not be accurate or current. Buyer must independently verify and confirm enrollment. Please contact the school district to determine the schools to which this property is zoned.










 Currency converter





 Share
Share


 Erase note
 You currently have no custom folders