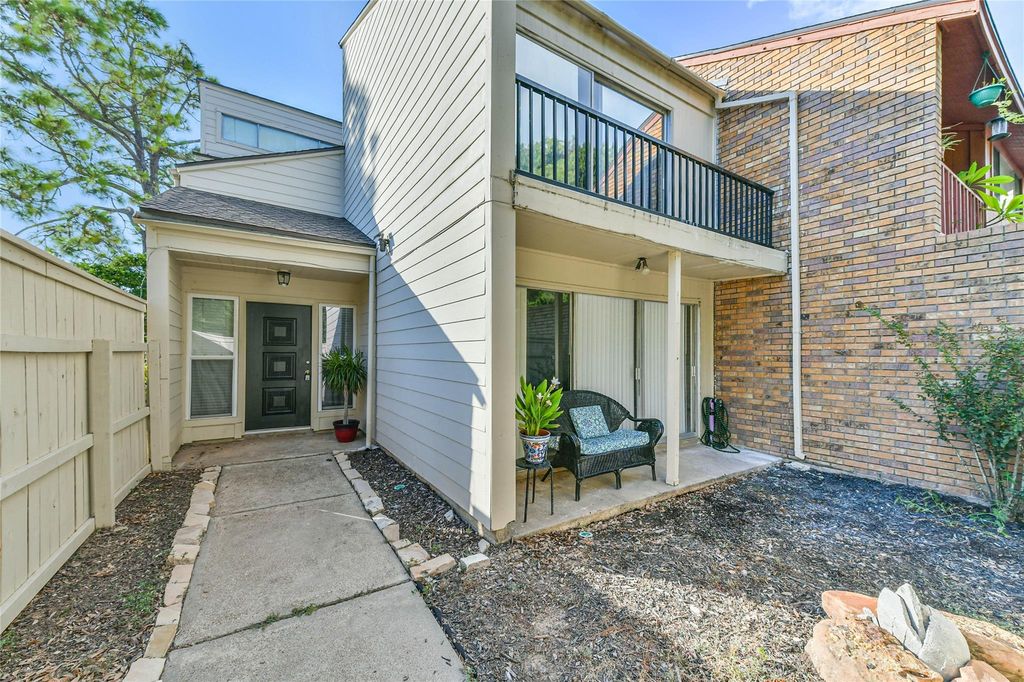
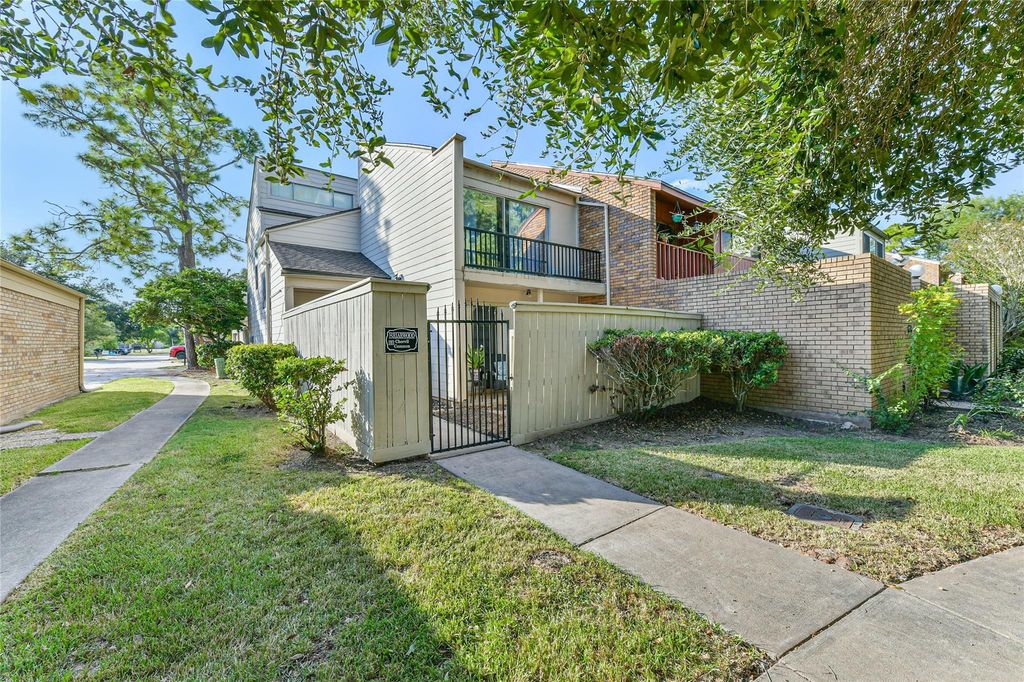
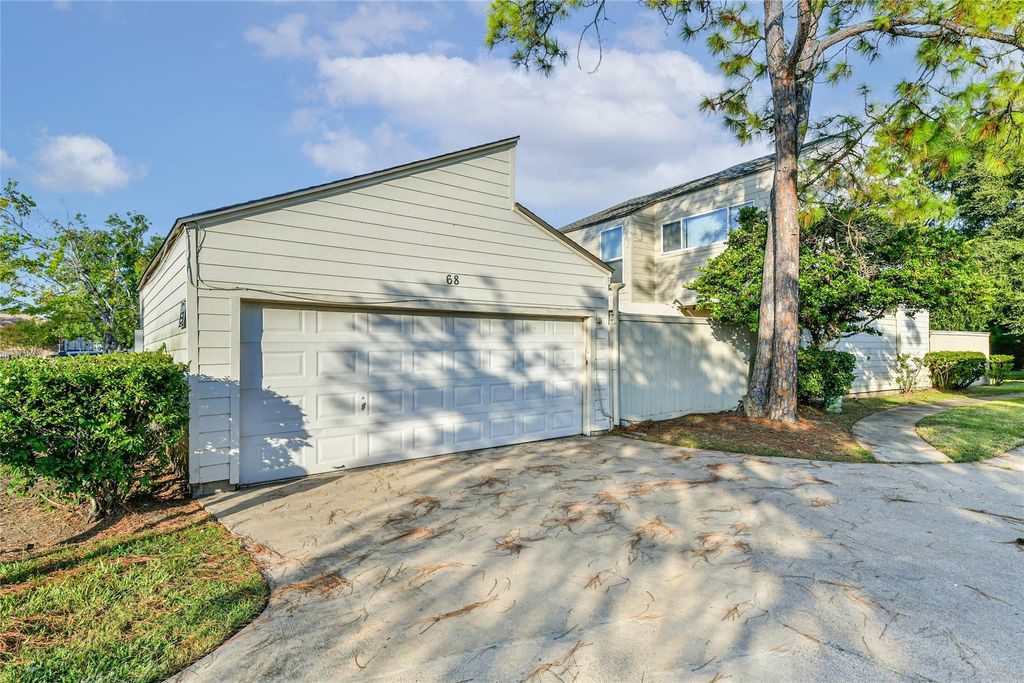
[[800]]68 Chervil Common is listed for sale at 215,000. The Townhouse/Condo - Townhouse property has 3 bedrooms, 2 Full Bathrooms, 1 Half Bathroom, 1558 square feet, and was built in 1976. The lot size is 2940 Square feet.[[500]]Welcome to this clean and bright home, offering a wonderful opportunity to make it your own. The property has been well maintained, some updates include fresh paint, new carpeted stairs, new washer and dryer, refrigerator, and a new roof on May, 2026. Enjoy multiple outdoor living spaces designed to extend the home beyond its interior. Sliding glass door provide easy access to outdoor areas, while both front and rear spaces offer additional opportunities for relaxing, entertaining, gardening, or a very private retreat. An additional balcony from the primary bedroom is perfect for viewing the beautiful landscaping with mature trees. The updated sparkling pool with pool house, lounge area includes tables, chairs and umbrellas for your enjoyment is just steps away. All appliances are included. Spacious two car garage with individual storage closets for all your tools/toys. Very low maintenance living. Conveniently located near medical facilities, shopping, and major employers.
Welcome to this clean and bright home, offering a wonderful opportunity to make it your own. The property has been well maintained, some updates include fresh paint, new carpeted stairs, new washer and dryer, refrigerator, and a new roof on May, 2026. Enjoy multiple outdoor living spaces designed to extend the home beyond its interior. Sliding glass door provide easy access to outdoor areas, while both front and rear spaces offer additional opportunities for relaxing, entertaining, gardening, or a very private retreat. An additional balcony from the primary bedroom is perfect for viewing the beautiful landscaping with mature trees. The updated sparkling pool with pool house, lounge area includes tables, chairs and umbrellas for your enjoyment is just steps away. All appliances are included. Spacious two car garage with individual storage closets for all your tools/toys. Very low maintenance living. Conveniently located near medical facilities, shopping, and major employers.
Disclaimer: Lot configuration and dimensions are estimates, not based on personal knowledge and come from a third party (Digital Map Products); therefore, you should not rely on the estimates and perform independent confirmation as to their accuracy
View neighborhood information
Ready to Sell your Home?
Request a complimentary home selling analysis featuring recently sold properties, market trends, home valuations and a personalized market update.
School information is computer generated and may not be accurate or current. Buyer must independently verify and confirm enrollment. Please contact the school district to determine the schools to which this property is zoned.










 Just listed
 Currency converter





 Share
Share


 Erase note
 You currently have no custom folders