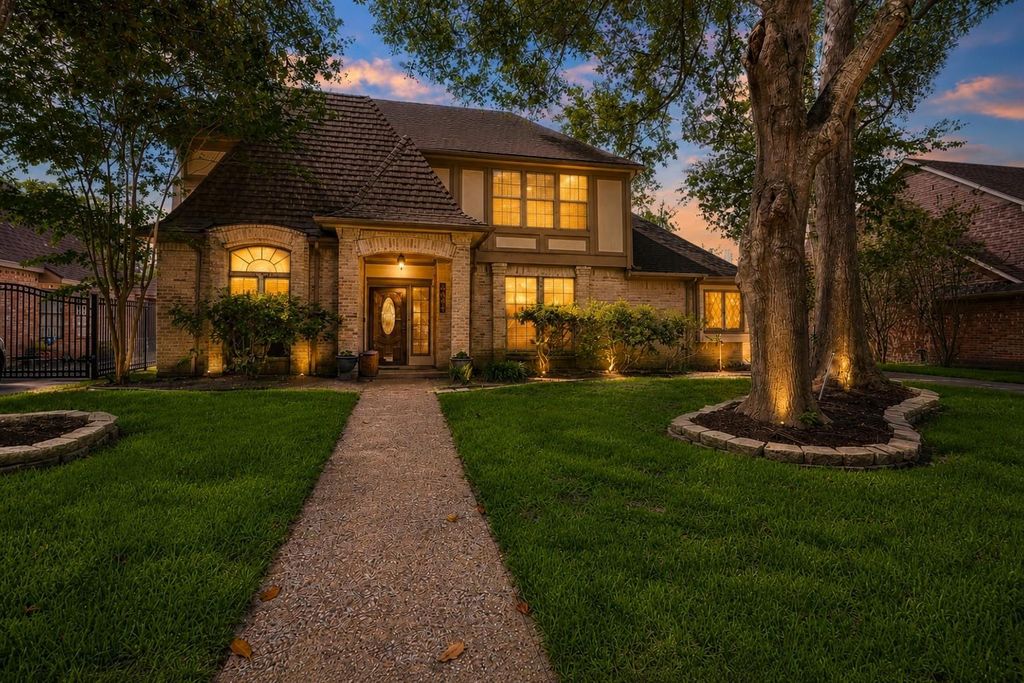
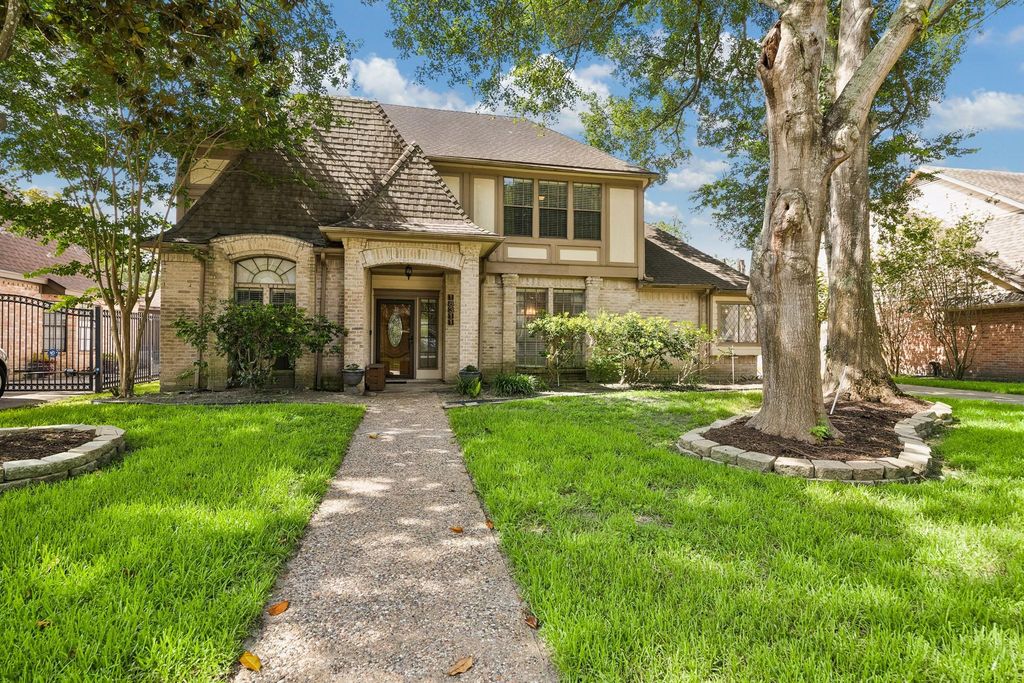
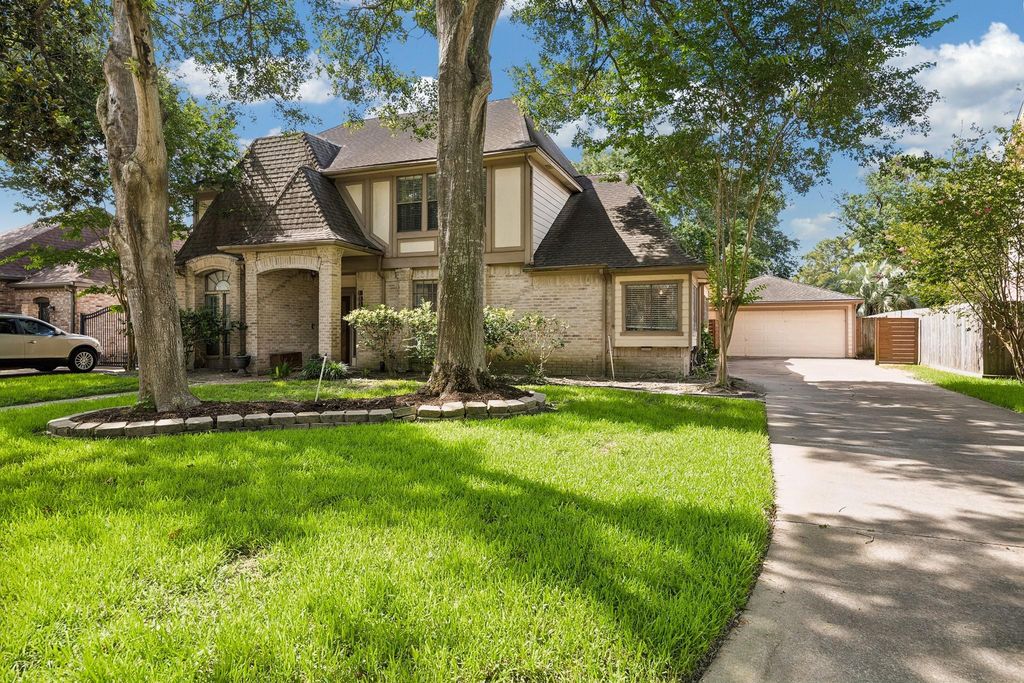
[[800]]18311 Mountfield Drive is listed for sale at 374,900. The Single-Family property has 4 bedrooms, 3 Full Bathrooms, 1 Half Bathroom, 2942 square feet, and was built in 1983. The lot size is 9000 Square feet.[[500]]STOP THE CAR! 18311 Mountfield Drive is ready to impress! This spacious Houston home delivers the space, updates, and entertaining features you are searching for. Enjoy two large living areas, upstairs and downstairs, a formal dining room, cozy fireplace, and wet bar. The updated kitchen features granite countertops, double ovens, and a cleverly concealed dishwasher for a sleek finish. Unwind in the primary suite after a long day by relaxing in the spa tub, then step outside to a covered patio and backyard with relaxing vibesready for evening gatherings! Major improvements add extra peace of mind, including separate upstairs/downstairs A/C systems installed in 2022 with a 10-year warranty and a 2020 foundation leveling with transferable lifetime warranty. Add a 7-zone sprinkler system, newer rear windows, and 2-car garage, and this one deserves a spot at the top of your favorites list. Schedule your tour today!
This reflects a seller’s willingness to consider a concession/contribution toward a buyer’s expenses but is not a guarantee. Buyer and seller may negotiate a contribution, if any, in relation to the purchase contract. Any contribution from the seller may be used by the buyer at their discretion for items like closing costs, repair expenses, interest rate buy-down, etc.
Seller May Contribute to Buyer Expenses Up To $10,000.Explanation ↓
This reflects a seller’s willingness to consider a concession/contribution toward a buyer’s expenses but is not a guarantee. Buyer and seller may negotiate a contribution, if any, in relation to the purchase contract. Any contribution from the seller may be used by the buyer at their discretion for items like closing costs, repair expenses, interest rate buy-down, etc.
STOP THE CAR! —18311 Mountfield Drive is ready to impress! This spacious Houston home delivers the space, updates, and entertaining features you are searching for. Enjoy two large living areas, upstairs and downstairs, a formal dining room, cozy fireplace, and wet bar. The updated kitchen features granite countertops, double ovens, and a cleverly concealed dishwasher for a sleek finish. Unwind in the primary suite after a long day by relaxing in the spa tub, then step outside to a covered patio and backyard with relaxing vibes—ready for evening gatherings! Major improvements add extra peace of mind, including separate upstairs/downstairs A/C systems installed in 2022 with a 10-year warranty and a 2020 foundation leveling with transferable lifetime warranty. Add a 7-zone sprinkler system, newer rear windows, and 2-car garage, and this one deserves a spot at the top of your favorites list. Schedule your tour today!
Disclaimer: Lot configuration and dimensions are estimates, not based on personal knowledge and come from a third party (Digital Map Products); therefore, you should not rely on the estimates and perform independent confirmation as to their accuracy
View neighborhood information
Ready to Sell your Home?
Request a complimentary home selling analysis featuring recently sold properties, market trends, home valuations and a personalized market update.
School information is computer generated and may not be accurate or current. Buyer must independently verify and confirm enrollment. Please contact the school district to determine the schools to which this property is zoned.











 Just listed
 Currency converter





 Share
Share


 Erase note
 You currently have no custom folders