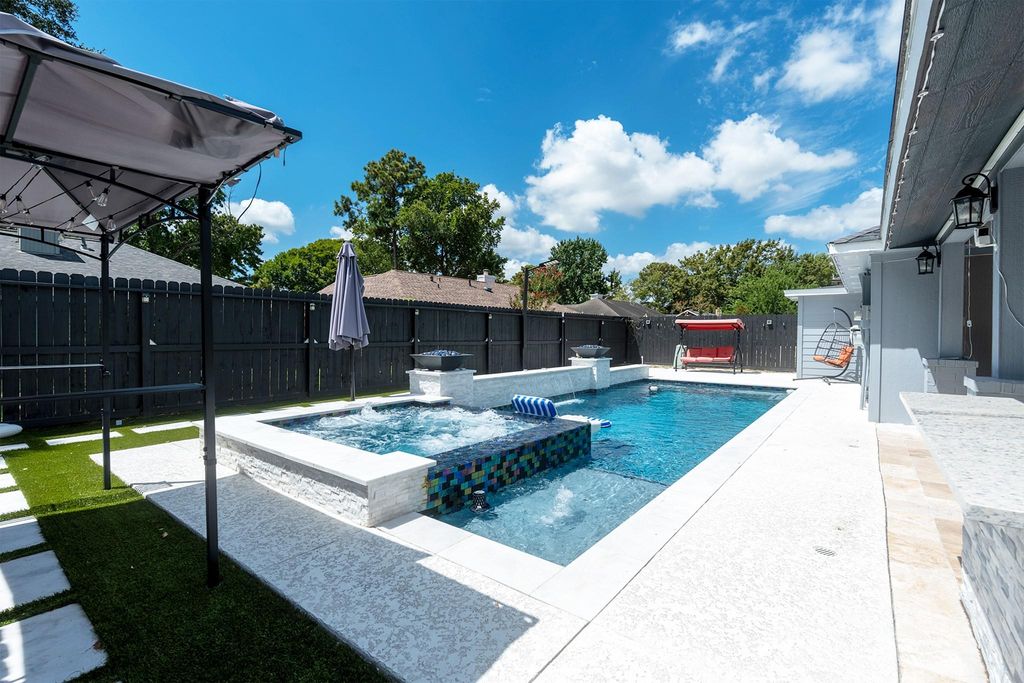
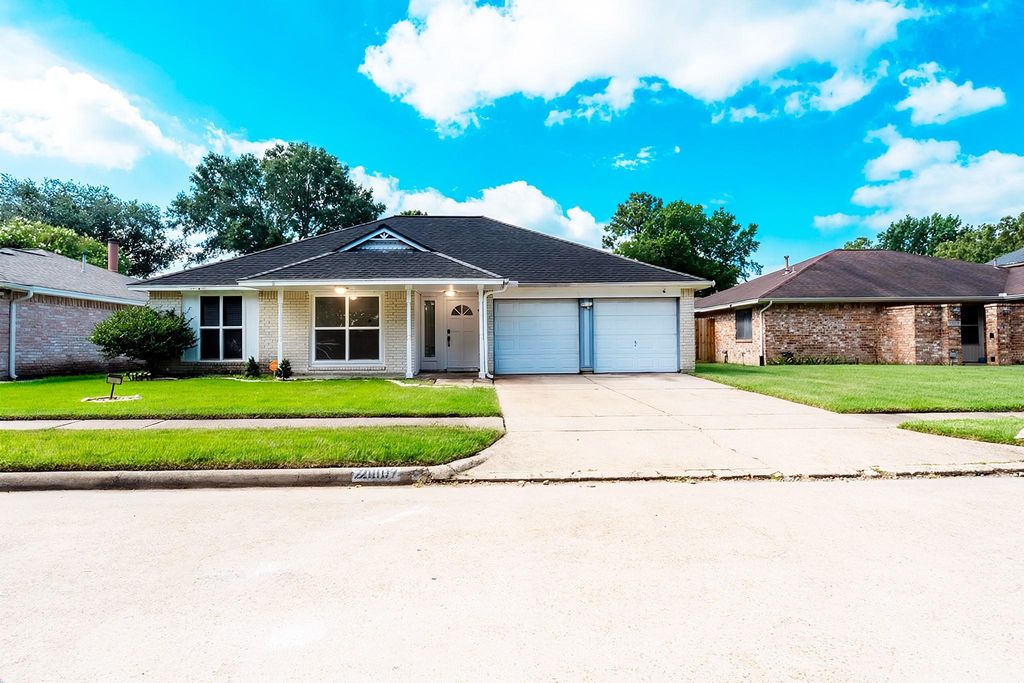
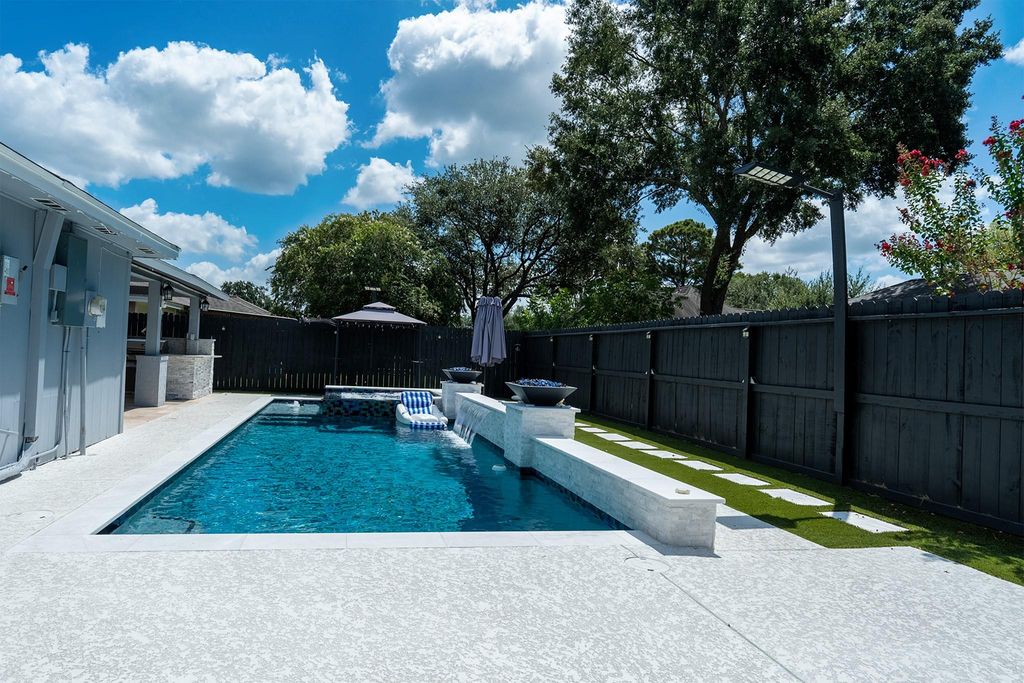
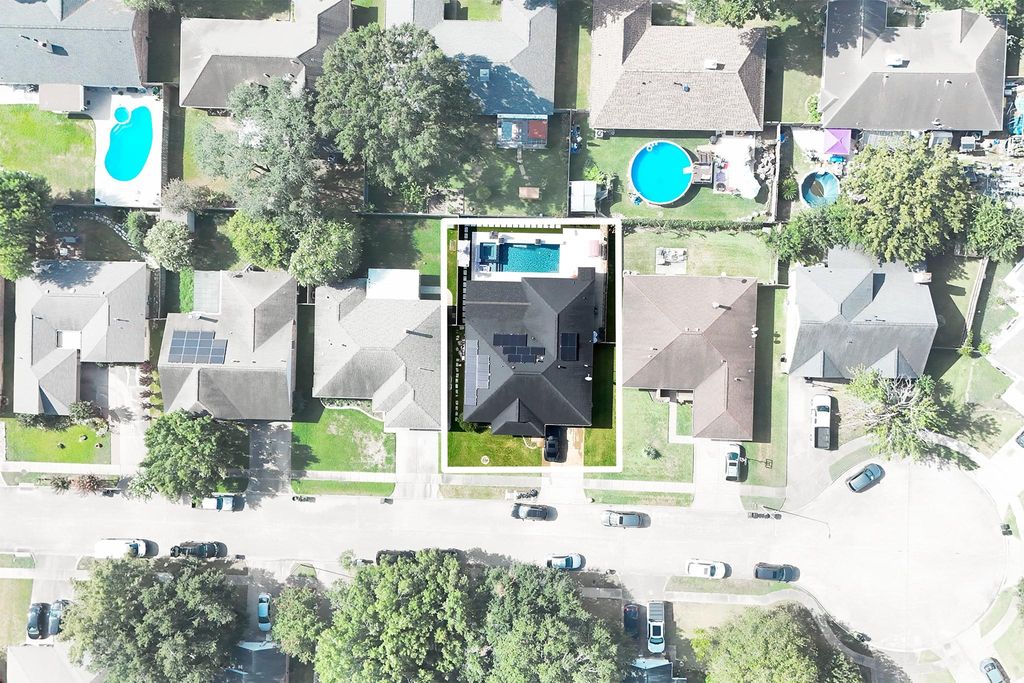
[[800]]20007 Jasperwood Cir is listed for sale at 399,900. The Single-Family property has 4 bedrooms, 2 Full Bathrooms, 1 Half Bathroom, 1924 square feet, and was built in 1984. The lot size is 6304 Square feet.[[500]]Welcome to your own private resort in the heart of Katy! This beautifully updated home offers 4 bedrooms plus a versatile bonus room perfect for a home office, study, or additional bedroom. The showstopper is the spectacular backyard oasis, featuring a sparkling pool with waterfalls, spa/jacuzzi, fire features, pool heater, and a transferable pool warranty. Enjoy unforgettable gatherings with family and friends in the fully equipped outdoor kitchen, complete with its own refrigerator, plus a convenient poolside bathroom. Inside, youll find modern tile flooring throughout, beautifully remodeled bathrooms, a stunning updated kitchen, and a spacious remodeled primary closet. The home is move-in ready and includes all appliances, including refrigerator, washer, dryer, range, oven, dishwasher, microwave, and outdoor kitchen refrigerator. Located in the heart of Katy with access to highly desirable schools. Resort-style living starts here! IMMERSIVE 3D TOUR AVAILABLE! Explore Online
Welcome to your own private resort in the heart of Katy! This beautifully updated home offers 4 bedrooms plus a versatile bonus room perfect for a home office, study, or additional bedroom. The showstopper is the spectacular backyard oasis, featuring a sparkling pool with waterfalls, spa/jacuzzi, fire features, pool heater, and a transferable pool warranty. Enjoy unforgettable gatherings with family and friends in the fully equipped outdoor kitchen, complete with its own refrigerator, plus a convenient poolside bathroom. Inside, you’ll find modern tile flooring throughout, beautifully remodeled bathrooms, a stunning updated kitchen, and a spacious remodeled primary closet. The home is move-in ready and includes all appliances, including refrigerator, washer, dryer, range, oven, dishwasher, microwave, and outdoor kitchen refrigerator. Located in the heart of Katy with access to highly desirable schools. Resort-style living starts here! IMMERSIVE 3D TOUR AVAILABLE! Explore Online
Disclaimer: Lot configuration and dimensions are estimates, not based on personal knowledge and come from a third party (Digital Map Products); therefore, you should not rely on the estimates and perform independent confirmation as to their accuracy
View neighborhood information
Ready to Sell your Home?
Request a complimentary home selling analysis featuring recently sold properties, market trends, home valuations and a personalized market update.
School information is computer generated and may not be accurate or current. Buyer must independently verify and confirm enrollment. Please contact the school district to determine the schools to which this property is zoned.












 Just listed
 Currency converter





 Share
Share


 Erase note
 You currently have no custom folders