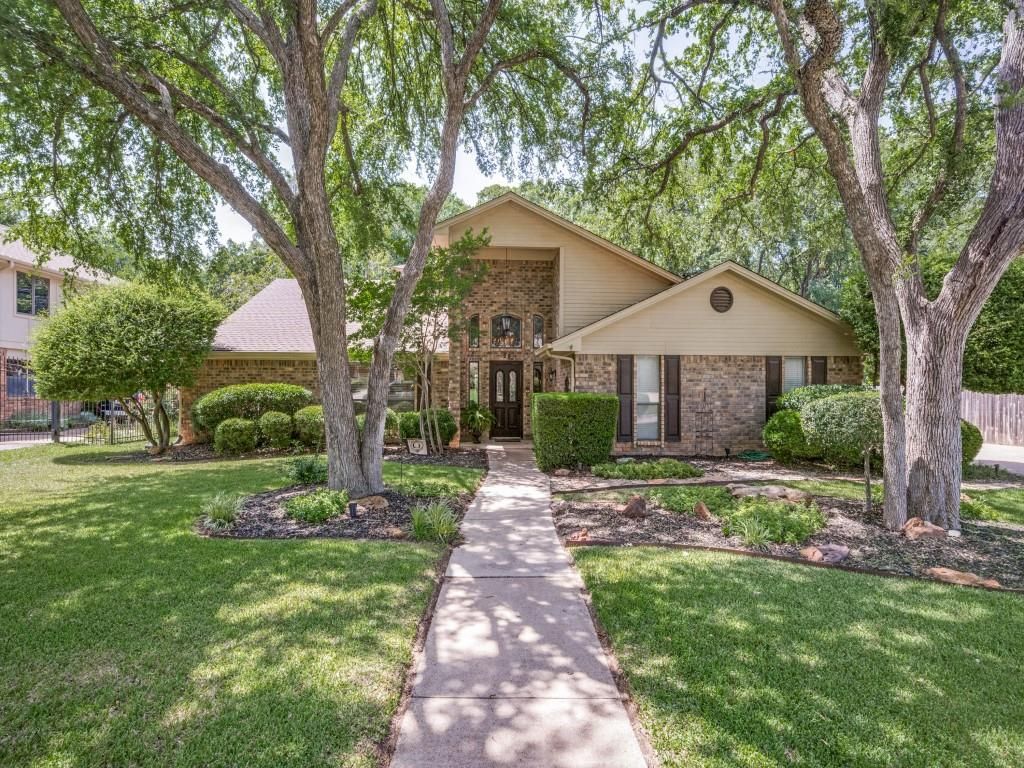
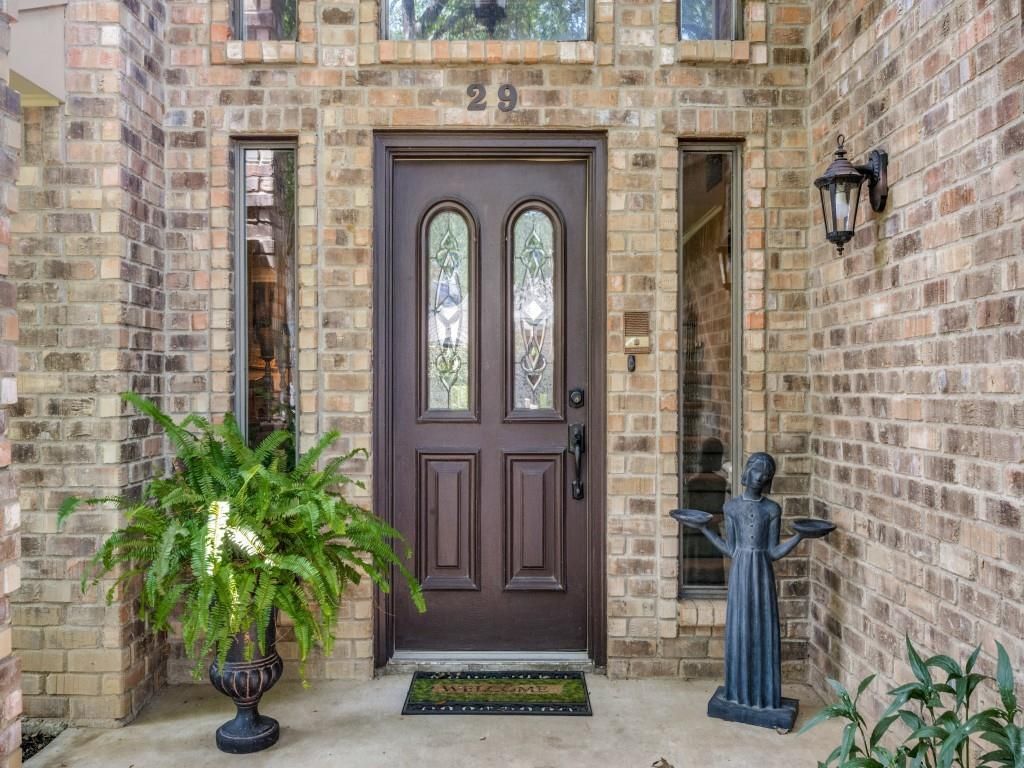
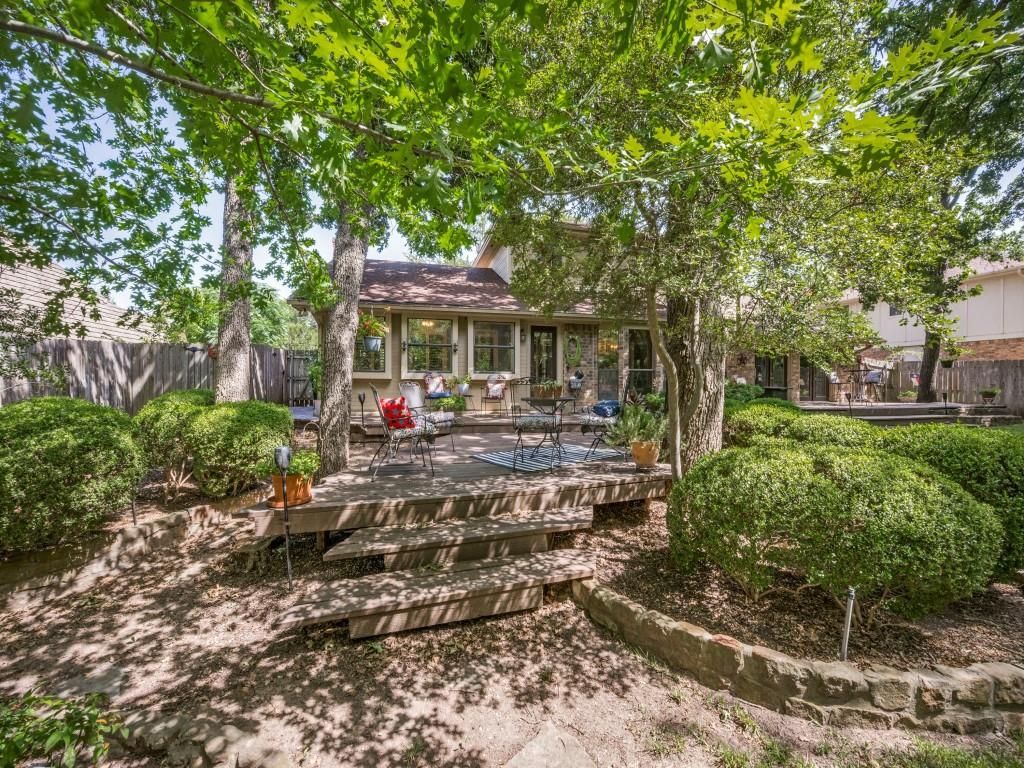
29 Creekmere Dr is listed for sale at $ 699,000. The Residential - Single Family property has 4 bedrooms, 3 Full Bathrooms, 1 Half Bathroom, 3192 square feet and was built in 1985. The lot size is 0.324 Acres. BRWelcome home to this warm and inviting Trophy Club gem, where timeless character meets thoughtful modern updates. Designed with growing families and multi-generational living in mind, this spacious home offers generously sized rooms and exceptional flexibility throughout. The beautifully updated kitchen, freshly renovated with custom finishes, is ready for everyday living and entertaining alike. Movie nights will never be the same in the fully equipped media room, featuring a built-in projection screen and remote-controlled theater curtains for an authentic cinematic experience. Step outside to your oversized backyard retreat with multiple outdoor living and entertaining spaces for hosting family and friends. An additional bonus room at the rear of the home provides the ideal space for a home office, study area, or hobby room. Located in highly sought-after Northwest ISD, including Byron Nelson High School, this move-in-ready home also includes the washer, dryer, and refrigerator. Many remaining furnishings are negotiable. Enjoy everything Trophy Club has to offer—from beautiful parks and miles of trails to golf, dining, and a true sense of community. This exceptional home combines space, comfort, and lifestyle in one incredible package. This is the one you’ve been waiting for!
Welcome home to this warm and inviting Trophy Club gem, where timeless character meets thoughtful modern updates. Designed with growing families and multi-generational living in mind, this spacious home offers generously sized rooms and exceptional flexibility throughout. The beautifully updated kitchen, freshly renovated with custom finishes, is ready for everyday living and entertaining alike. Movie nights will never be the same in the fully equipped media room, featuring a built-in projection screen and remote-controlled theater curtains for an authentic cinematic experience. Step outside to your oversized backyard retreat with multiple outdoor living and entertaining spaces for hosting family and friends. An additional bonus room at the rear of the home provides the ideal space for a home office, study area, or hobby room. Located in highly sought-after Northwest ISD, including Byron Nelson High School, this move-in-ready home also includes the washer, dryer, and refrigerator. Many remaining furnishings are negotiable. Enjoy everything Trophy Club has to offer—from beautiful parks and miles of trails to golf, dining, and a true sense of community. This exceptional home combines space, comfort, and lifestyle in one incredible package. This is the one you've been waiting for!
Disclaimer: Lot configuration and dimensions are estimates, not based on personal knowledge and come from a third party (Digital Map Products); therefore, you should not rely on the estimates and perform independent confirmation as to their accuracy
Ready to Sell your Home?
If you like this property and are also considering selling your current home now, you may find out how. Request your home selling analysis report featuring Recently Sold, Market Analysis, Home Valuations, and Market Update.
School information is computer generated and may not be accurate or current. Buyer must independently verify and confirm enrollment. Please contact the school district to determine the schools to which this property is zoned.











 Currency converter





 Share
Share


 Erase note
 You currently have no custom folders