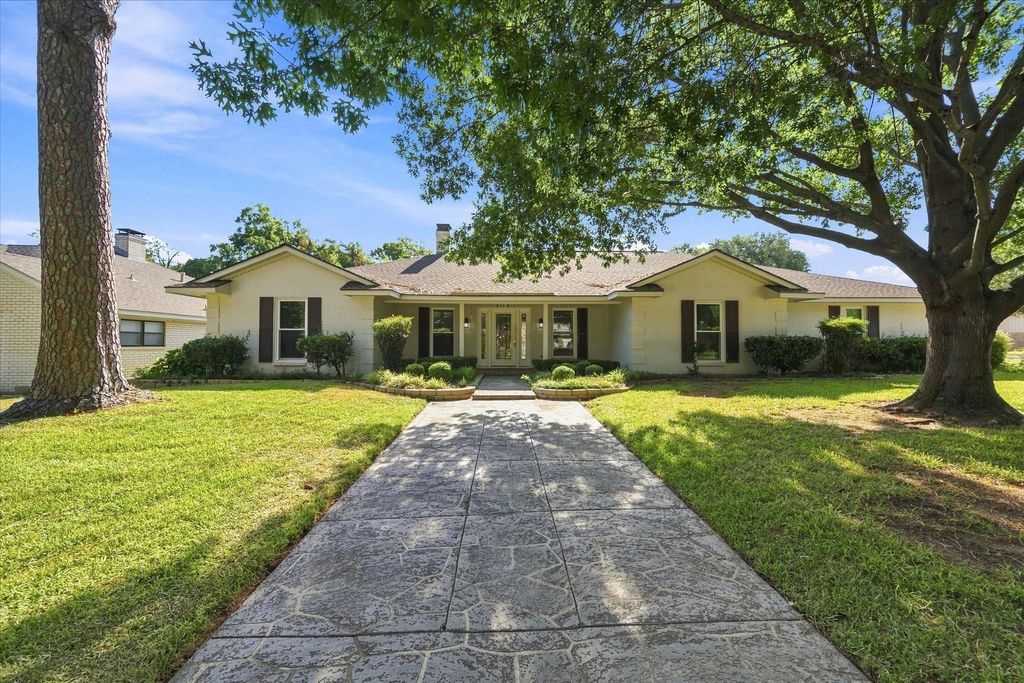
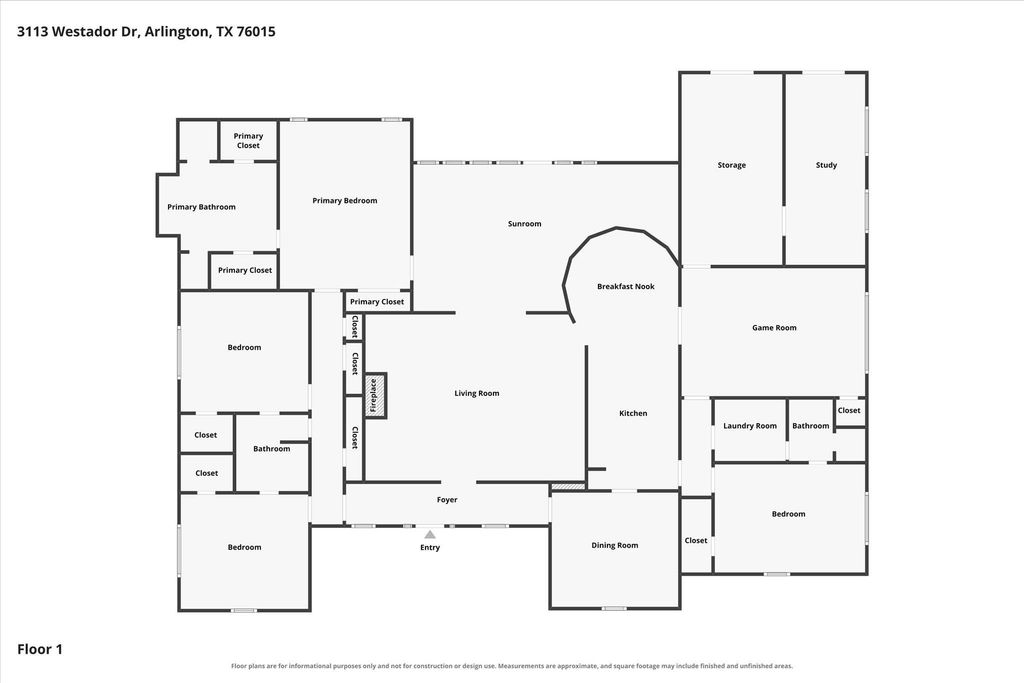
[[800]]3113 Westador Dr is listed for sale at 425,000. The Residential - Single Family property has 4 bedrooms, 3 Full Bathrooms, 3177 square feet, and was built in 1973. The lot size is 9583.2 Square feet.[[500]]Make it your own! Well built and maintained home with tons of space, classic custom design, and a layout that works especially well for multi generational living. Sitting on an oversized corner lot, the home has wonderful curb appeal. Guests approach under the canopy of trees to the wide, covered front porch. The leaded glass door opens to the foyer revealing the full view of the entry, main living area with gas fireplace and a vaulted ceiling, and continues all the way to the large sunroom that is lined with windows providing them with a glimpse of the cool blue water of the pool. To the right is entertainment central which includes a formal dining room, kitchen and a legit game room plus a separate bedroom with ensuite bath. The curved breakfast bar could easily accommodate additional seating for six. To the left are the main bedrooms providing privacy from the party. The primary suite has an ensuite bath featuring two sinks, a garden tub, separate shower, and walk in closets. The two large secondary bedrooms share a Jack and Jill bath with plenty of counter space, a shower tub combo, and built in cabinets. All bedrooms include blinds and ceiling fans. Outside, the pergola provides shade to enjoy the pool, which is surrounded by a wrought iron gate and features a slide and diving board. The garage has been closed in and divided space for an office, hobby or workout room. A storage shed in the driveway has electrical and was previously used as a small workshop. This home offers a lot of space, a classic la
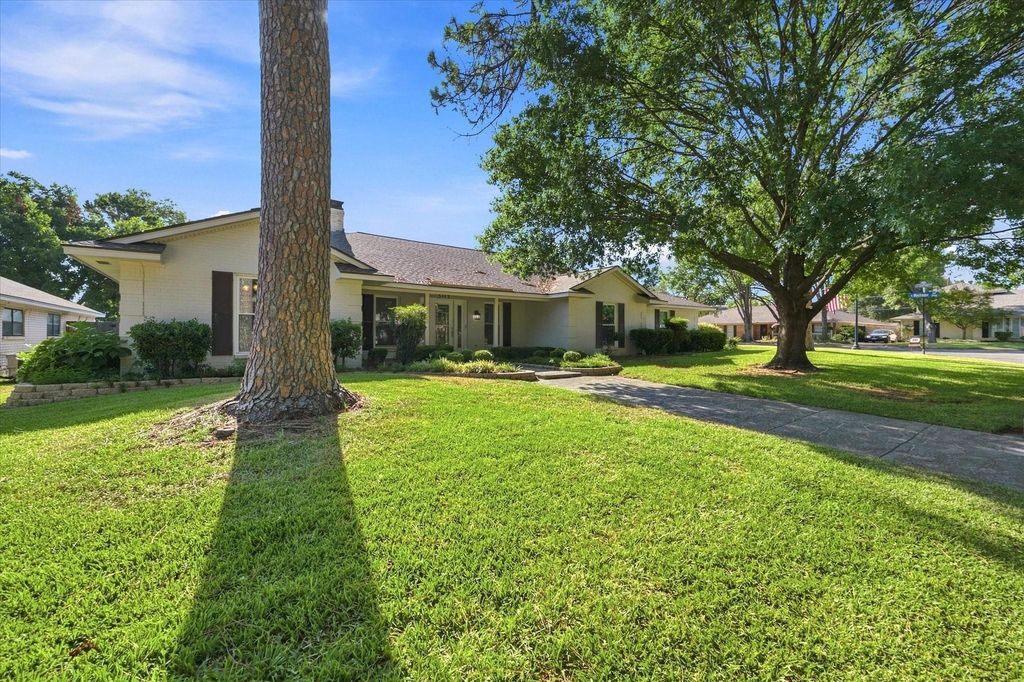
Make it your own! Well built and maintained home with tons of space, classic custom design, and a layout that works especially well for multi generational living. Sitting on an oversized corner lot, the home has wonderful curb appeal.
Guests approach under the canopy of trees to the wide, covered front porch. The leaded glass door opens to the foyer revealing the full view of the entry, main living area with gas fireplace and a vaulted ceiling, and continues all the way to the large sunroom that is lined with windows providing them with a glimpse of the cool blue water of the pool. To the right is entertainment central which includes a formal dining room, kitchen and a legit game room plus a separate bedroom with ensuite bath. The curved breakfast bar could easily accommodate additional seating for six. To the left are the main bedrooms providing privacy from the party. The primary suite has an ensuite bath featuring two sinks, a garden tub, separate shower, and walk in closets. The two large secondary bedrooms share a Jack and Jill bath with plenty of counter space, a shower tub combo, and built in cabinets. All bedrooms include blinds and ceiling fans. Outside, the pergola provides shade to enjoy the pool, which is surrounded by a wrought iron gate and features a slide and diving board. The garage has been closed in and divided space for an office, hobby or workout room. A storage shed in the driveway has electrical and was previously used as a small workshop. This home offers a lot of space, a classic layout, and plenty of potential for someone looking for a place to make their own.
Dishwasher, Disposal, Electric Cooktop, Microwave, Double Oven
Security System
Smoke Detector(s)
Interior
Built-in Features, Cable TV Available, Decorative Lighting, Eat-in Kitchen, Granite Counters, High Speed Internet Available, In-Law Suite Floorplan, Open Floorplan, Paneling, Walk-In Closet(s)
Disclaimer: Lot configuration and dimensions are estimates, not based on personal knowledge and come from a third party (Digital Map Products); therefore, you should not rely on the estimates and perform independent confirmation as to their accuracy
View neighborhood information
Ready to Sell your Home?
Request a complimentary home selling analysis featuring recently sold properties, market trends, home valuations and a personalized market update.
School information is computer generated and may not be accurate or current. Buyer must independently verify and confirm enrollment. Please contact the school district to determine the schools to which this property is zoned.










 Just listed
 Currency converter





 Share
Share


 Erase note
 You currently have no custom folders