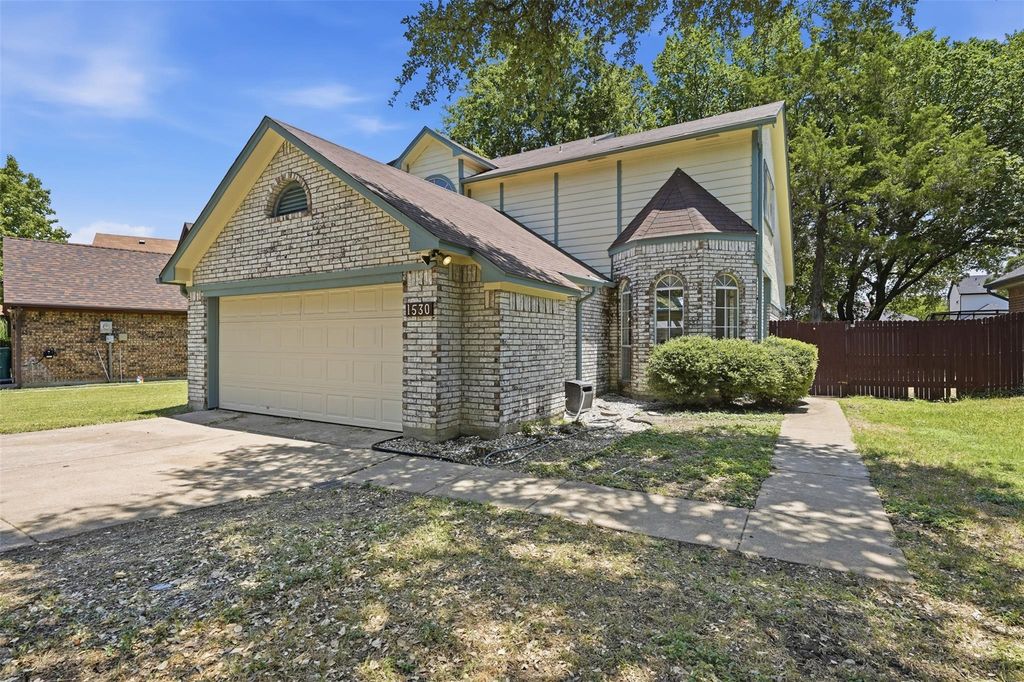
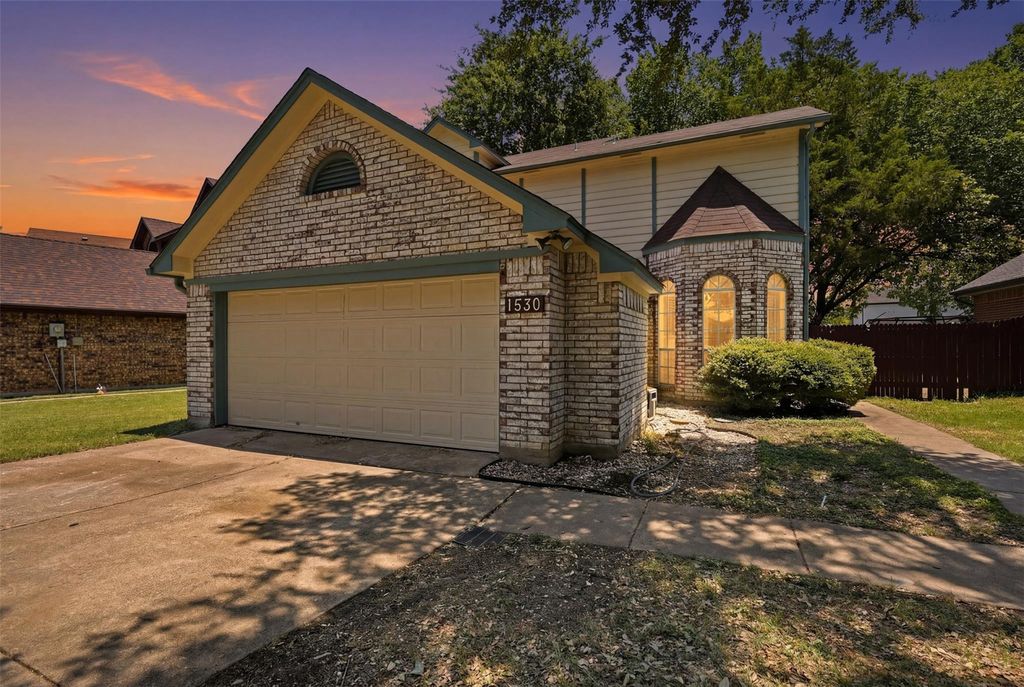
1530 Allen Dr is listed for sale at $ 350,000. The Residential - Single Family property has 3 bedrooms, 2 Full Bathrooms, 1 Half Bathroom, 1563 square feet and was built in 1986. The lot size is 0.145 Acres. BRGet ready to fall in love with this stunning 3-bedroom, 2.5-bath home that has been completely updated! This move-in-ready residence combines modern finishes with a spacious, functional layout designed for today’s lifestyle.
Step inside to discover luxury vinyl plank flooring, fresh paint, updated lighting, soaring ceilings, and an abundance of natural light throughout. The beautifully renovated kitchen features quartz countertops, white cabinetry, sleek black fixtures, and a large breakfast bar that opens to the main living area perfect for entertaining family and friends. The spacious first-floor primary suite features a raised ceiling and a private ensuite bathroom designed for comfort and style. Enjoy a full-length mirror, a luxurious walk-in shower with dual showerheads, and a private water closet with a separate door for added privacy.
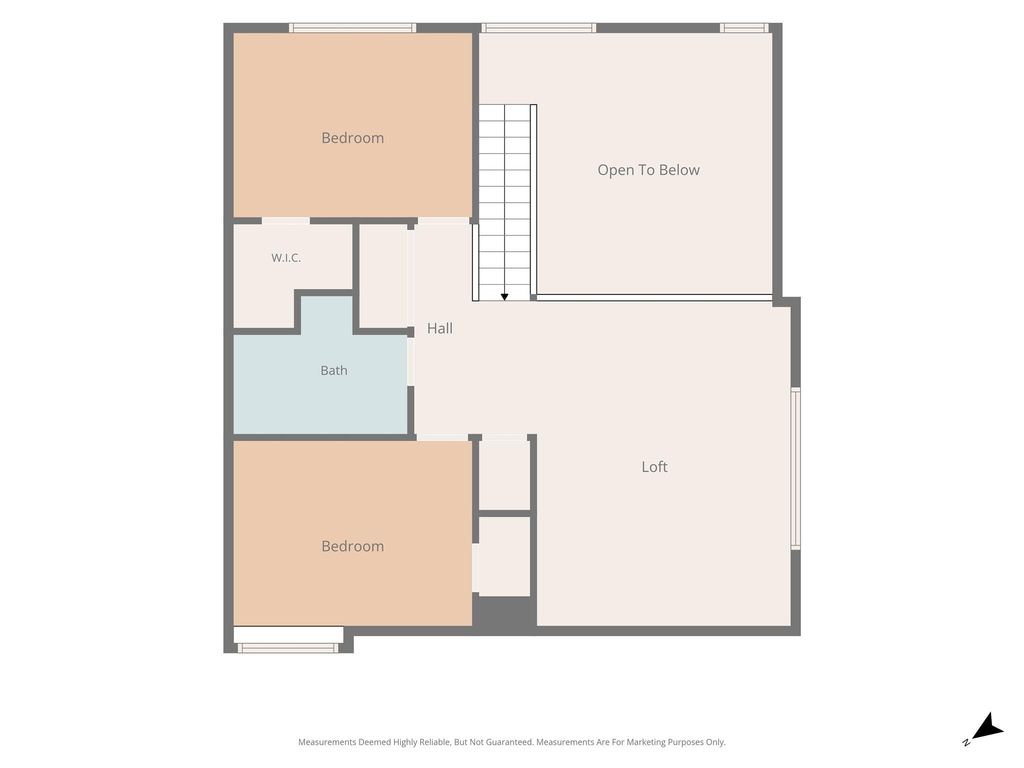
The expansive living room boasts vaulted ceilings and a cozy fireplace, creating an inviting space to relax and gather. Upstairs and downstairs living areas provide flexibility for families, guests, or a home office setup.
Get ready to fall in love with this stunning 3-bedroom, 2.5-bath home that has been completely updated! This move-in-ready residence combines modern finishes with a spacious, functional layout designed for today's lifestyle.
Step inside to discover luxury vinyl plank flooring, fresh paint, updated lighting, soaring ceilings, and an abundance of natural light throughout. The beautifully renovated kitchen features quartz countertops, white cabinetry, sleek black fixtures, and a large breakfast bar that opens to the main living area perfect for entertaining family and friends. The spacious first-floor primary suite features a raised ceiling and a private ensuite bathroom designed for comfort and style. Enjoy a full-length mirror, a luxurious walk-in shower with dual showerheads, and a private water closet with a separate door for added privacy.
The expansive living room boasts vaulted ceilings and a cozy fireplace, creating an inviting space to relax and gather. Upstairs and downstairs living areas provide flexibility for families, guests, or a home office setup.
Disclaimer: Lot configuration and dimensions are estimates, not based on personal knowledge and come from a third party (Digital Map Products); therefore, you should not rely on the estimates and perform independent confirmation as to their accuracy
Ready to Sell your Home?
If you like this property and are also considering selling your current home now, you may find out how. Request your home selling analysis report featuring Recently Sold, Market Analysis, Home Valuations, and Market Update.
School information is computer generated and may not be accurate or current. Buyer must independently verify and confirm enrollment. Please contact the school district to determine the schools to which this property is zoned.












 Just listed
 Currency converter
 Add to calendar





 Share
Share


 Erase note
 You currently have no custom folders