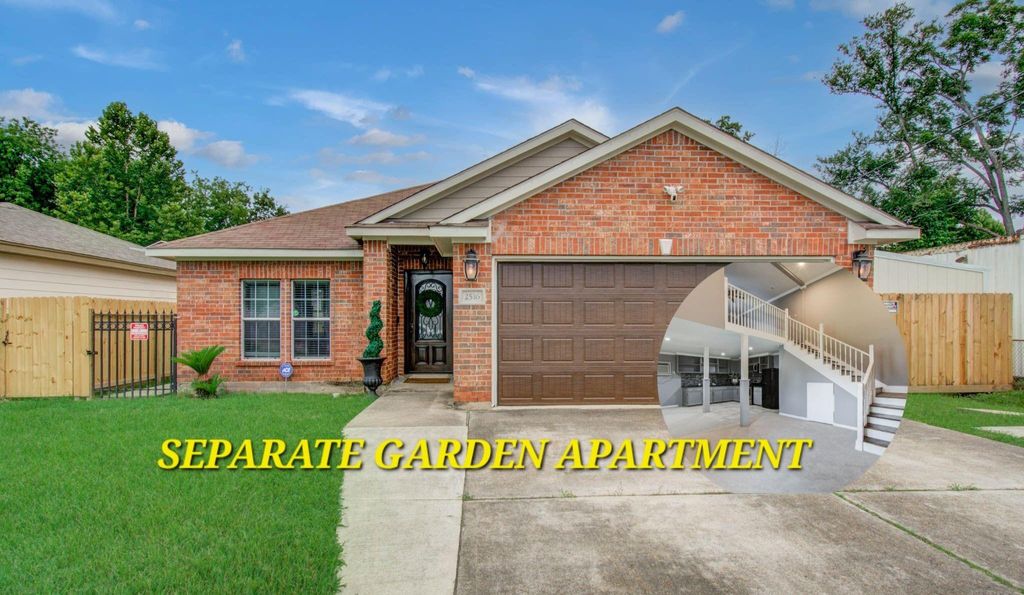
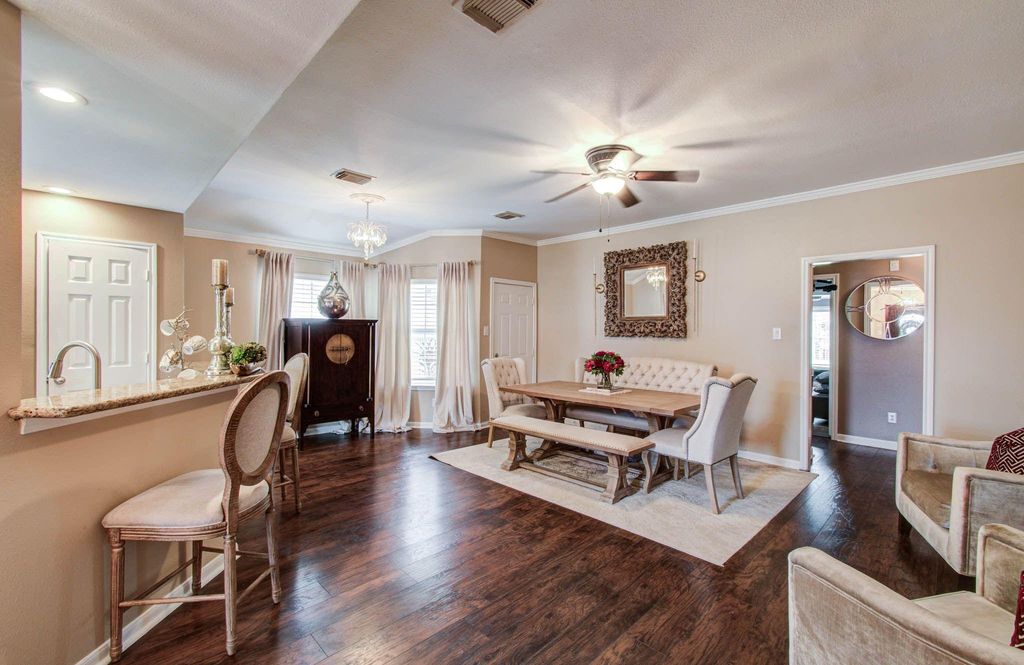
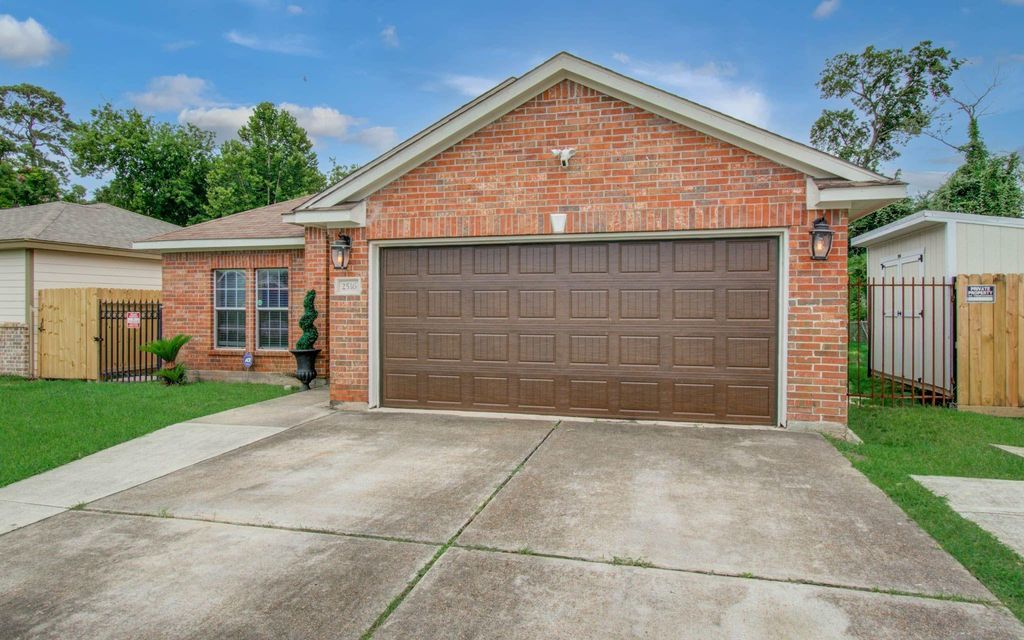
[[800]]2516 Vaughn St is listed for sale at 349,000. The Single-Family property has 4 to 5 bedrooms, 3 Full Bathrooms, 1963 square feet, and was built in 2005. The lot size is 8150 Square feet.[[500]]Spacious single story(LOW PROPERTY TAXES/NOT A FLOOD ZONE)home with separate spacious fully functional GARDEN APARTMENT,BEDROOM w/full en suite bath,KITCHEN and living space(potential revenue generating or additional family quarters separate from home, also be a business office).Home includes many upgrades with super-size secondary bedrooms(like 2 in 1 sized bedrooms).Kitchen has granite surround and is open to family room, home also has an ample sized flex-use area that is approximately 20X19, can be used as a game room, additional bedroom,nursery,media endless possibilities;also FLEX USE area includes a fully functioning wet-bar with cabinetry for good storage,wine racks and an included stainless steel beverage chiller,all very nice and definitely enhances the home.The home is truly family functional and the Primary has a dual closets, with one a walk-in that can also double as a sitting/work from home area. The entire home has a really good flow and the rear backyard is supersized
This reflects a seller’s willingness to consider a concession/contribution toward a buyer’s expenses but is not a guarantee. Buyer and seller may negotiate a contribution, if any, in relation to the purchase contract. Any contribution from the seller may be used by the buyer at their discretion for items like closing costs, repair expenses, interest rate buy-down, etc.
Seller May Contribute to Buyer Expenses.
Explanation ↓
This reflects a seller’s willingness to consider a concession/contribution toward a buyer’s expenses but is not a guarantee. Buyer and seller may negotiate a contribution, if any, in relation to the purchase contract. Any contribution from the seller may be used by the buyer at their discretion for items like closing costs, repair expenses, interest rate buy-down, etc.
Spacious single story(LOW PROPERTY TAXES/NOT A FLOOD ZONE)home with separate spacious fully functional GARDEN APARTMENT,BEDROOM w/full en suite bath,KITCHEN and living space(potential revenue generating or additional family quarters separate from home, also be a business office).Home includes many upgrades with super-size secondary bedrooms(like 2 in 1 sized bedrooms).Kitchen has granite surround and is open to family room, home also has an ample sized flex-use area that is approximately 20'X19', can be used as a game room, additional bedroom,nursery,media endless possibilities;also FLEX USE area includes a fully functioning wet-bar with cabinetry for good storage,wine racks and an included stainless steel beverage chiller,all very nice and definitely enhances the home.The home is truly family functional and the Primary has a dual closets, with one a walk-in that can also double as a sitting/work from home area. The entire home has a really good flow and the rear backyard is supersized
Back Yard, Back Yard Fenced, Balcony, Covered Patio/Deck, Detached Gar Apt /Quarters
Extra details you may need to know
Dwelling Type
Free Standing
HOA Mandatory
No
List Type
Exclusive Right to Sell/Lease
Financial information
Financing Considered
Cash Sale, Conventional, FHA, Seller May Contribute to Buyer's Closing Costs, VA
Other Fees
No
Maintenance Fee
No
Taxes w/o Exemp
$4,256/2024
Tax Rate
2.0924
Rooms
Primary Bedroom
164.88 x 113.35(m), 2nd
Primary Bedroom
144.27 x 123.66(m), 1st
Bedroom
185.49 x 123.66(m), 1st
Bedroom
144.27 x 123.66(m), 1st
Media Room
206.1 x 195.79(m), 1st
Extra Room
123.66 x 103.05(m), 1st
Extra Room
113.35 x 113.35(m), 1st
Interior
Countertop
Granite
Floors
Carpet, Tile
Bathroom Description
Primary Bath: Double Sinks, Two Primary Baths
Bedroom Description
1 Bedroom Up,All Bedrooms Down,En-Suite Bath,Primary Bed - 1st Floor,Primary Bed - 2nd Floor,Walk-In Closet
Kitchen Description
Kitchen open to Family Room,Pantry
Room Description
1 Living Area, Family Room, Gameroom Down, Guest Suite, Guest Suite w/Kitchen, Home Office/Study, Living Area - 1st Floor, Living/Dining Combo, Quarters/Guest House, Utility Room in House
Cooling
Central Electric
Heating
Central Gas
Connections
Electric Dryer Connections, Washer Connections
Dishwasher
Yes
Disposal
Yes
Microwave
Yes
Oven
Freestanding Oven
Range
Gas Range
Energy Feature
Attic Vents, Ceiling Fans, Digital Program Thermostat
Interior
Alarm System - Owned, Balcony, Crown Molding, High Ceiling, Prewired for Alarm System, Wine/Beverage Fridge
Disclaimer: Lot configuration and dimensions are estimates, not based on personal knowledge and come from a third party (Digital Map Products); therefore, you should not rely on the estimates and perform independent confirmation as to their accuracy
View neighborhood information
Ready to Sell your Home?
Request a complimentary home selling analysis featuring recently sold properties, market trends, home valuations and a personalized market update.
School information is computer generated and may not be accurate or current. Buyer must independently verify and confirm enrollment. Please contact the school district to determine the schools to which this property is zoned.










 Just listed
 Currency converter





 Share
Share


 Erase note
 You currently have no custom folders