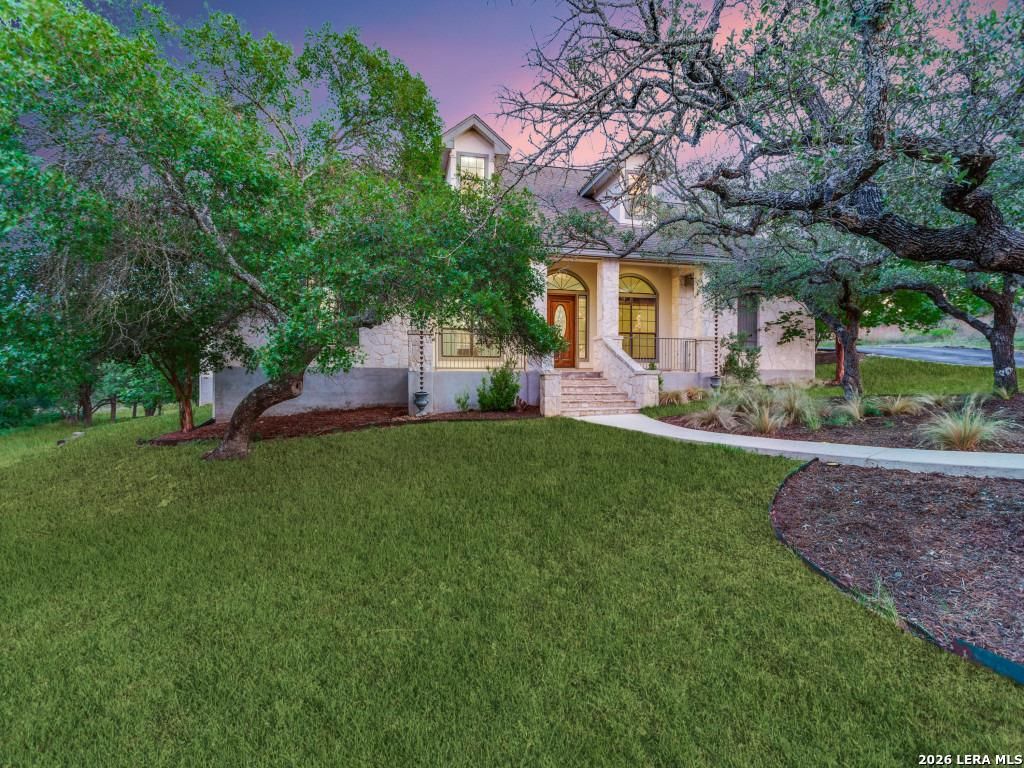
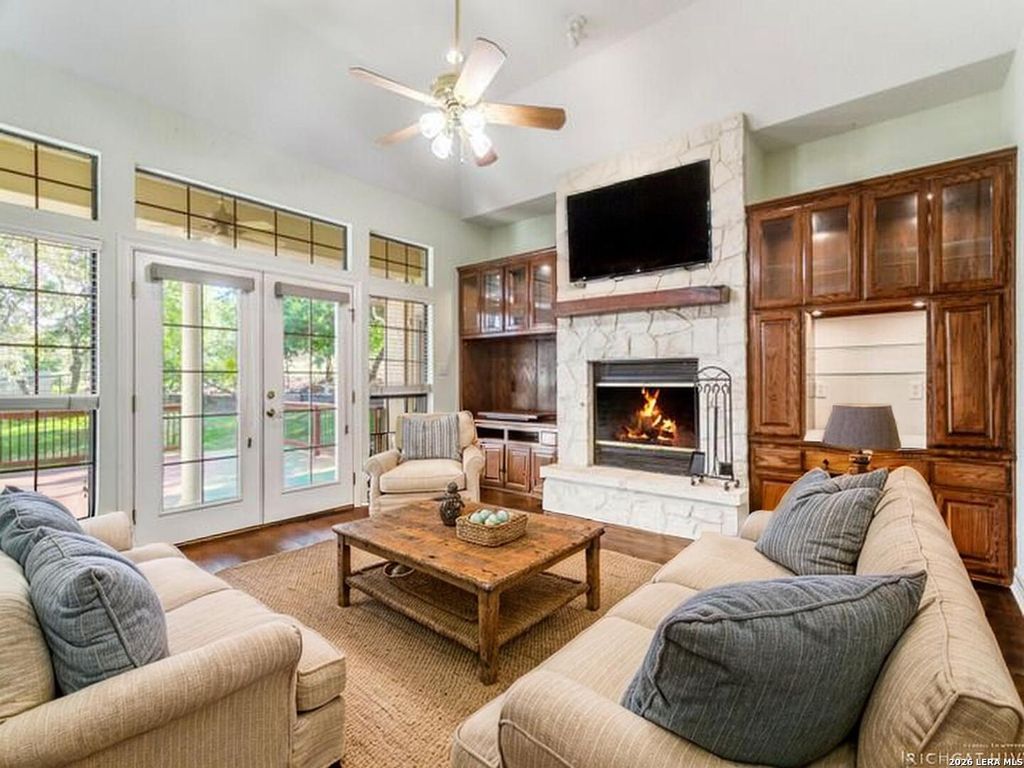
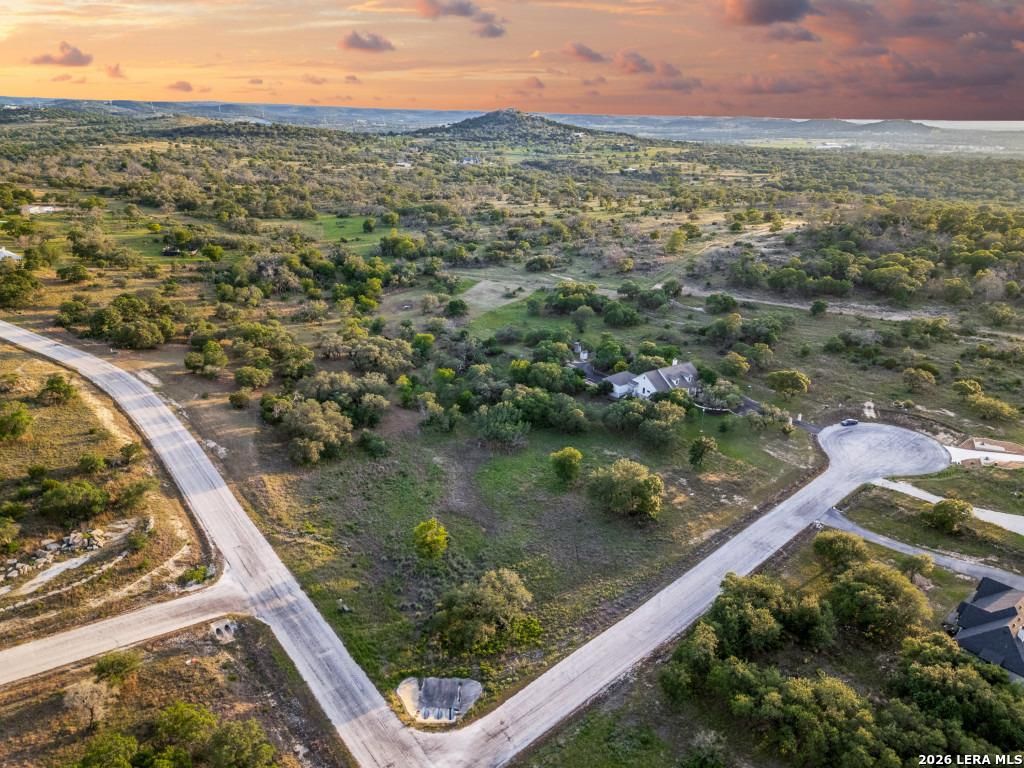
88 SISTER CRK is listed for sale at $ 720,000. The Single-Family property has 3 bedrooms, 3 Full Bathrooms, 1 Half Bathroom, 2932 square feet and was built in 2006. The lot size is 3.39 Acres. BRElegance meets the charm of Texas Hill Country in this custom-built home at 88 Sister Creek, set on over 3 acres at the end of a quiet cul-de-sac as well as reaching to the intersection. This expansive residence features three bedrooms plus an additional suite on the second level, perfect for a game room, library, or media room, and boasts 3.5 baths. The high ceilings and meticulous crown molding throughout the open living area create a welcoming atmosphere, while the floor-to-ceiling rock fireplace serves as a stunning focal point. Kitchen is centrally located and welcomes you and your guests to come on in and, "sit a spell!" The gourmet kitchen flows seamlessly into the spacious living area, ideal for both everyday living and entertaining. Adjacently, the formal dining room provides picturesque views of the majestic live oak trees, enhancing your dining experience. A secluded office offers privacy and built-in shelving, perfect for remote work or study. The separate primary su
Elegance meets the charm of Texas Hill Country in this custom-built home at 88 Sister Creek, set on over 3 acres at the end of a quiet cul-de-sac as well as reaching to the intersection. This expansive residence features three bedrooms plus an additional suite on the second level, perfect for a game room, library, or media room, and boasts 3.5 baths. The high ceilings and meticulous crown molding throughout the open living area create a welcoming atmosphere, while the floor-to-ceiling rock fireplace serves as a stunning focal point. Kitchen is centrally located and welcomes you and your guests to come on in and, "sit a spell!" The gourmet kitchen flows seamlessly into the spacious living area, ideal for both everyday living and entertaining. Adjacently, the formal dining room provides picturesque views of the majestic live oak trees, enhancing your dining experience. A secluded office offers privacy and built-in shelving, perfect for remote work or study. The separate primary su
Disclaimer: Lot configuration and dimensions are estimates, not based on personal knowledge and come from a third party (Digital Map Products); therefore, you should not rely on the estimates and perform independent confirmation as to their accuracy
Ready to Sell your Home?
If you like this property and are also considering selling your current home now, you may find out how. Request your home selling analysis report featuring Recently Sold, Market Analysis, Home Valuations, and Market Update.
School information is computer generated and may not be accurate or current. Buyer must independently verify and confirm enrollment. Please contact the school district to determine the schools to which this property is zoned.











 Just listed
 Currency converter








 Share
Share


 Erase note
 You currently have no custom folders