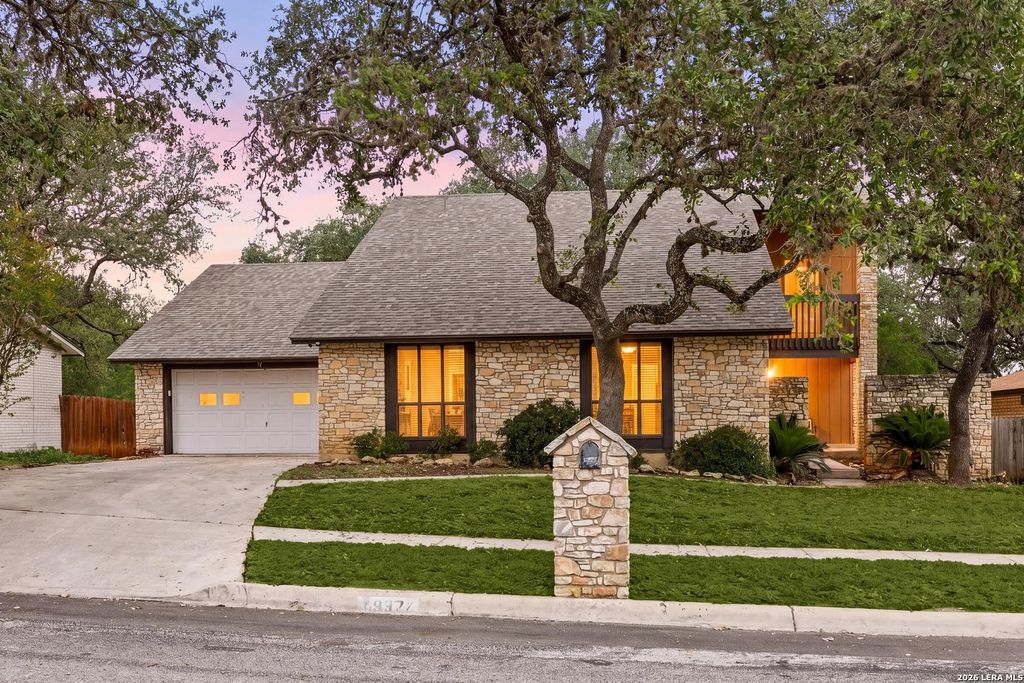
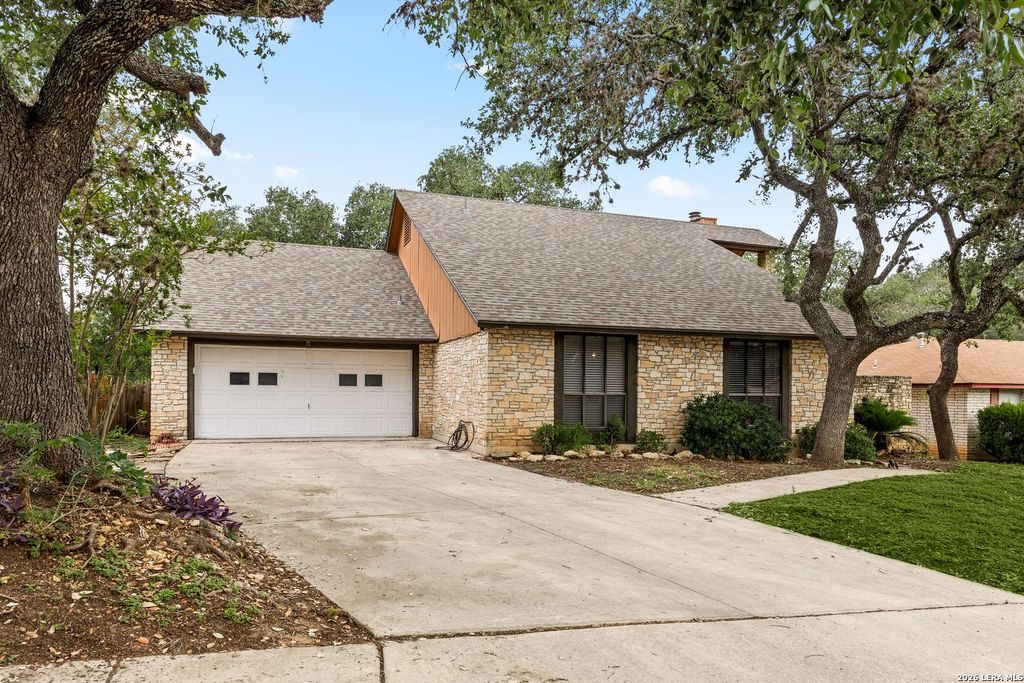
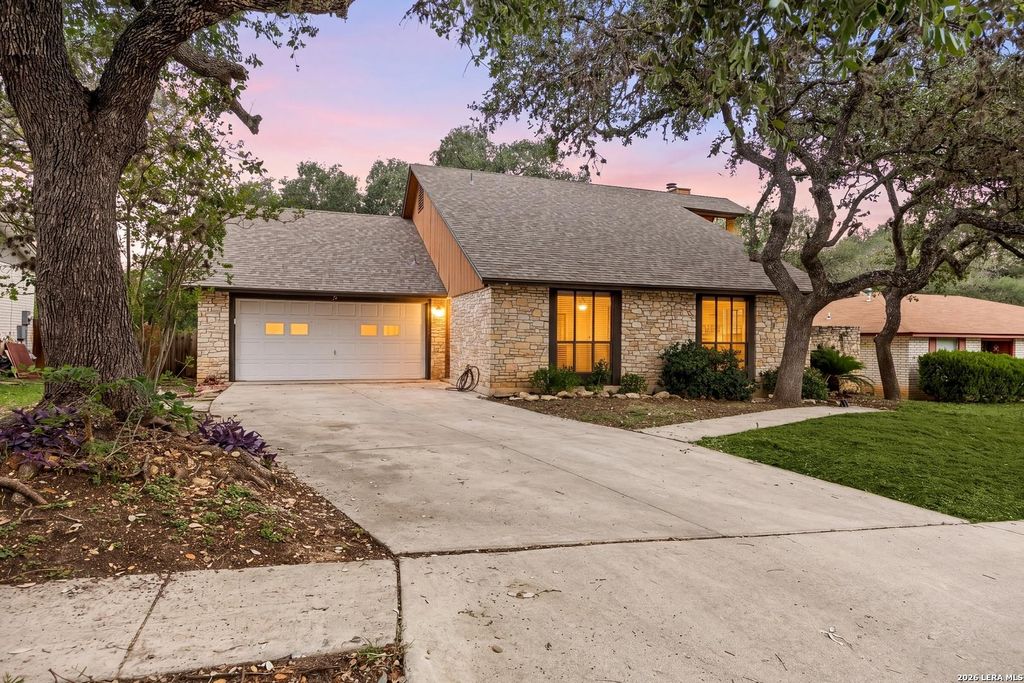
8327 Shallow Creek is listed for sale at $ 250,000. The Single-Family property has 4 bedrooms, 2 Full Bathrooms, 1 Half Bathroom, 1717 square feet and was built in 1978. The lot size is 0 Square feet. BRThis fabulous two-story home boasts incredible curb appeal and endless potential to bring your HGTV-inspired design ideas to life. The main living areas offer both comfort and spaciousness, featuring an open, airy family room with a cozy fireplace and vaulted ceilings that seamlessly connect to the dining area - the perfect setting for future gatherings and entertaining. Upstairs, you’ll find a half bath and an expansive bonus room complete with a wet bar and private balcony access. This versatile space is ideal as a game room, media room, or even a second primary suite, making it a great option for multigenerational living. Step outside to enjoy the large covered deck, mature shade trees, and plenty of backyard space for a playset, trampoline, or even a garden for green thumb enthusiasts. Conveniently located with easy access to major highways, shopping, and dining options.
This fabulous two-story home boasts incredible curb appeal and endless potential to bring your HGTV-inspired design ideas to life. The main living areas offer both comfort and spaciousness, featuring an open, airy family room with a cozy fireplace and vaulted ceilings that seamlessly connect to the dining area - the perfect setting for future gatherings and entertaining. Upstairs, you'll find a half bath and an expansive bonus room complete with a wet bar and private balcony access. This versatile space is ideal as a game room, media room, or even a second primary suite, making it a great option for multigenerational living. Step outside to enjoy the large covered deck, mature shade trees, and plenty of backyard space for a playset, trampoline, or even a garden for green thumb enthusiasts. Conveniently located with easy access to major highways, shopping, and dining options.
Disclaimer: Lot configuration and dimensions are estimates, not based on personal knowledge and come from a third party (Digital Map Products); therefore, you should not rely on the estimates and perform independent confirmation as to their accuracy
Ready to Sell your Home?
If you like this property and are also considering selling your current home now, you may find out how. Request your home selling analysis report featuring Recently Sold, Market Analysis, Home Valuations, and Market Update.
School information is computer generated and may not be accurate or current. Buyer must independently verify and confirm enrollment. Please contact the school district to determine the schools to which this property is zoned.











 Just listed
 Currency converter








 Share
Share


 Erase note
 You currently have no custom folders