loading

311 Riverdale

San Antonio, TX 78228
Get Directions →
3 Bedroom(s)
1 Full Bath(s)
1,074 Sqft
Single-Family

Audio narrative

Get full access to Premium Content

Premium Content such as Sold Prices, Property History Reports and Saved Searches.

Sign in to view Premium Content

Description

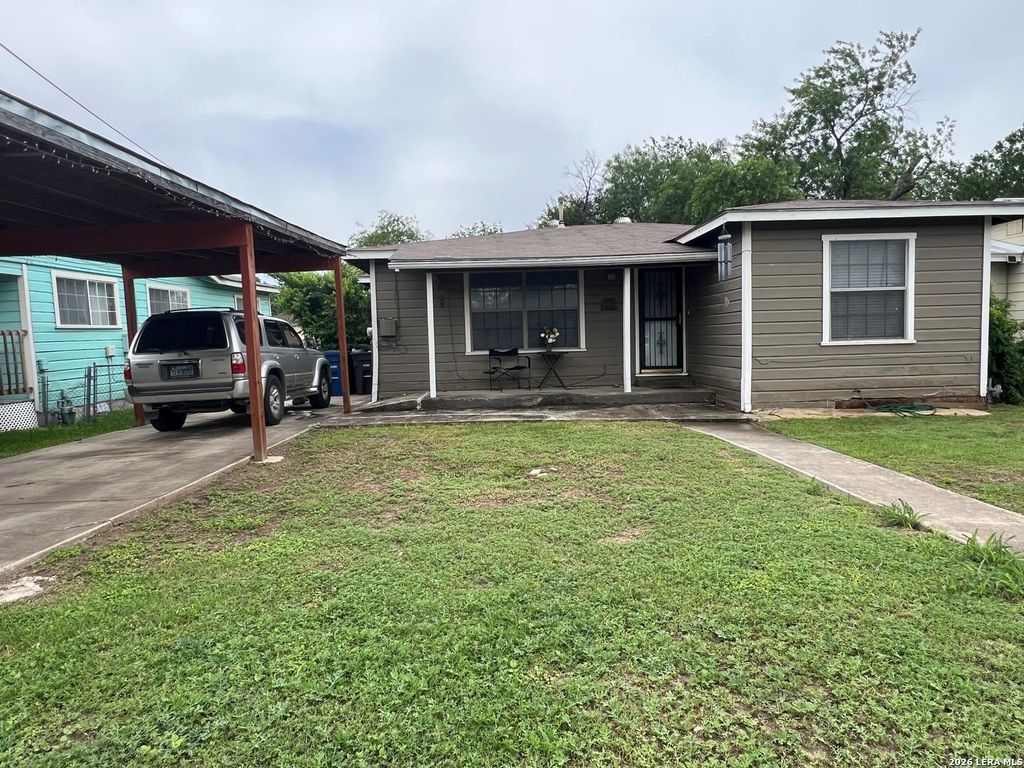
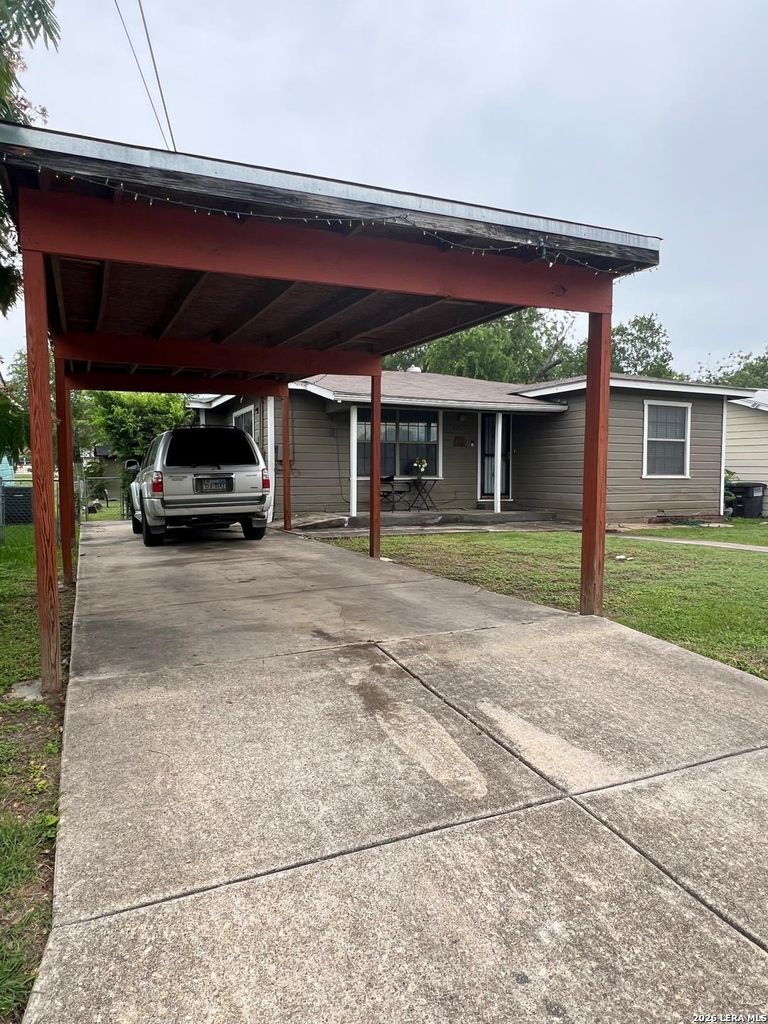
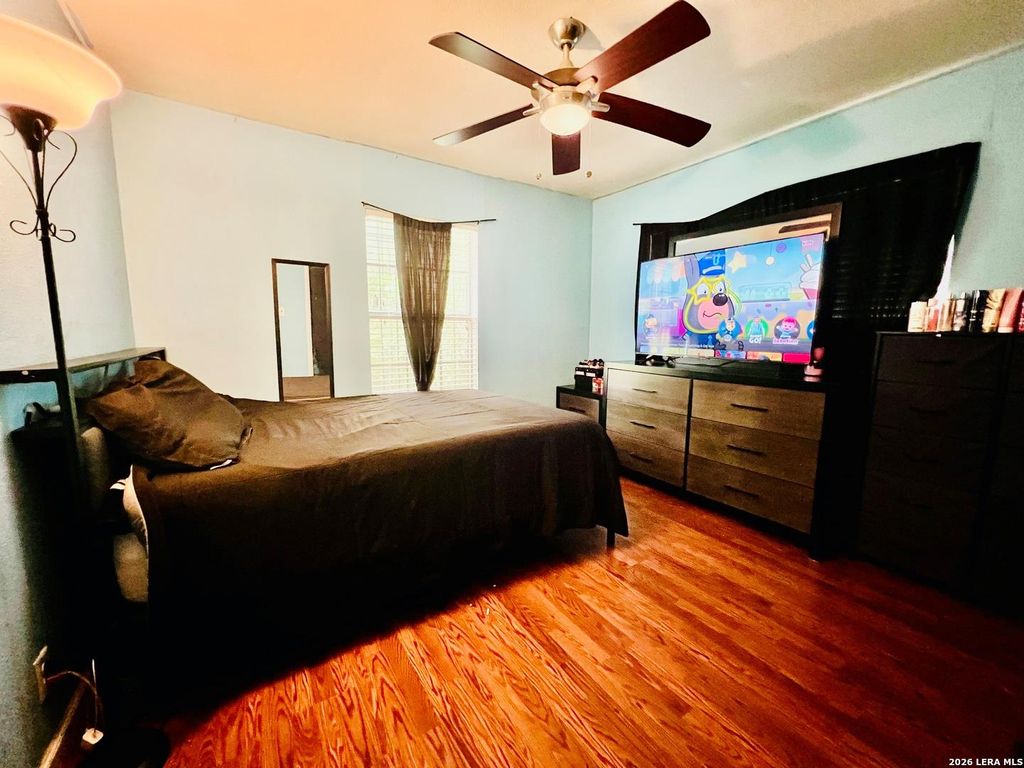
Welcome to UNIVERSITY Park Neighborhood. This home is a 3/1 with a functional floorpan. As you drive up you will see a covered carport and you will walk up to a covered front porch. Home has nice vinyl wood flooring in common areas and bedroom, tiled floor in kitchen with a ceramic backsplash, bathroom has a walk in tiled shower. Dining area allows you to exit home in the back yard onto a raised patio that greets you with an oversized backyard with a shed for storage. This home is under a 1 minute drive to St Marys University ready for anyone wanting to be close to St Marys for their yearly festivities whether you are the home owner or an investor who would like to turn this into a rental or and Air BNB. A 10 min. drive down Culebra Road will take you to HWY 151 AND 410 for plenty of shopping, dining, VA Hospital and Santa Rosa Hospital for anyone needing to stay close enough but not too close. Lackland A.F.B is under a 20 minute drive. Thank you for your interest and lets make a deal/

MLS#
SA2011894
List Price
$150,000 ($140/Sqft.)
Listing Status
For Sale
Address
311 Riverdale
City
San Antonio
State
TX
Zip Code
78228
County
Bexar County
Subdivision
UNIVERSITY PARK
Legal Description
Ncb 11422 Blk Lot 230
Property Type
Single-Family
Bedroom
3 Bedroom(s)
Bath
1 Full Bath(s)
Stories
1
Building Size
1,074 Sqft/Appraisal District
Architecture Style
Traditional
Year Built
1966 /Appraisal District

Exterior

Roof
Composition
Private Pool
No
Exterior Type
Wood
Lot Description
Level
Water Sewer
Public Sewer, Public Water
Road Surface
Curbs
Exterior
Patio/Deck

Financial information

Financing Considered
Cash Sale, Conventional, FHA, Investor, VA
Other Fees
No
Maintenance Fee
No
Taxes w/o Exemp
$3,076/2025

Extra details you may need to know

HOA Mandatory
No
List Type
Exclusive Right to Sell/Lease

Interior

Floors
Tile
Bedroom Description
En-Suite Bath
Cooling
Other Cooling
Heating
Central Gas
Connections
Washer Connections
Washer/Dryer Conn
Yes
Compactor
No
Dishwasher
No
Disposal
No
Microwave
No
Energy Feature
Ceiling Fans

Lot Information

Lot Size
0 Sqft. /Appraisal District
loading
Disclaimer: Lot configuration and dimensions are estimates, not based on personal knowledge and come from a third party (Digital Map Products); therefore, you should not rely on the estimates and perform independent confirmation as to their accuracy
Ready to Sell your Home?
Request a complimentary home selling analysis featuring recently sold properties, market trends, home valuations and a personalized market update.
Start Selling your Home

Information source

LERA MLS
Source last updated Sep 12, 2026 at 08:28 PM
Listing last updated Sep 7, 2026 at 06:00 AM
View website →

Know the property tax history and market value


Estimate your mortgage payments

Create and estimate your monthly mortgage payment and property taxes based on past rates.

Estimated Monthly Payments

DOWN PAYMENT
Loan Term
$-----
$-----
Full Page
Presented by TimeValue Software ©2021
Principal & InterestTaxes30.4%69.6%
Listing TaxNumbers
Principal & Interest2,841
Taxes1,242
--------
-------- --------

Explore school information

Check out assigned and nearby schools along with their detailed ratings and essential information to help you make informed decisions.

Assigned schools

View nearby schools view nearby schools

Notice & Disclaimer
School information is computer generated and may not be accurate or current. Buyer must independently verify and confirm enrollment. Please contact the school district to determine the schools to which this property is zoned.
Copyright© 2026 , HOUSTON REALTORS® INFORMATION SERVICE, INC. All Rights Reserved. Data Not Verified/Guaranteed by MLS
Contact agent
Call