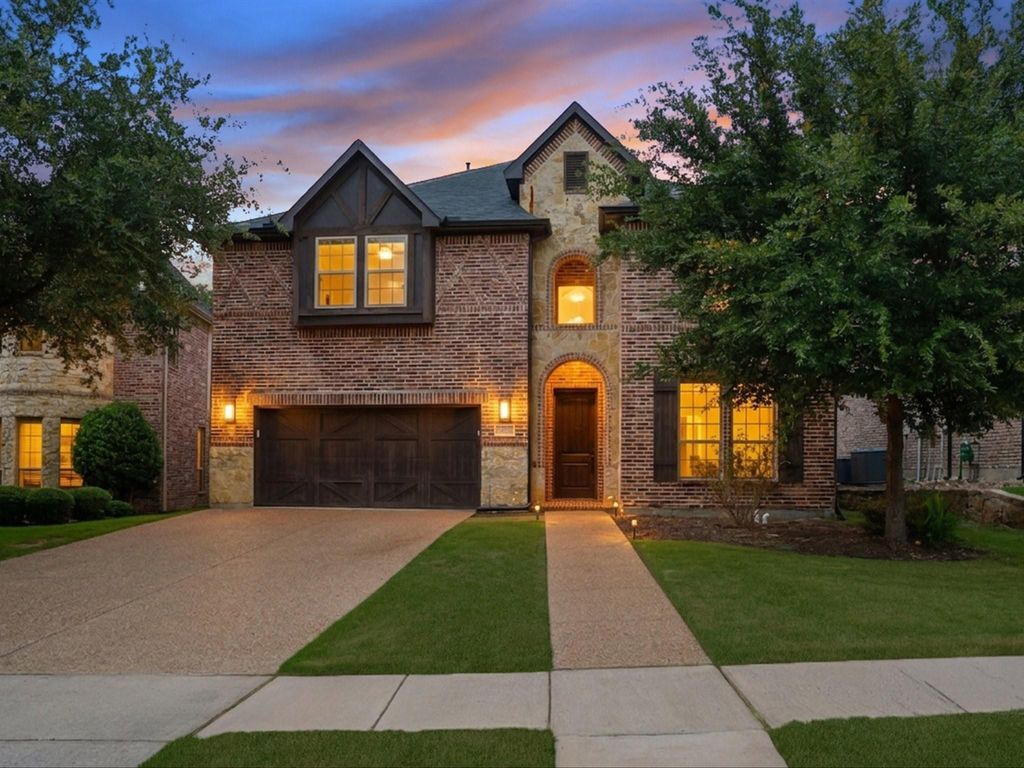
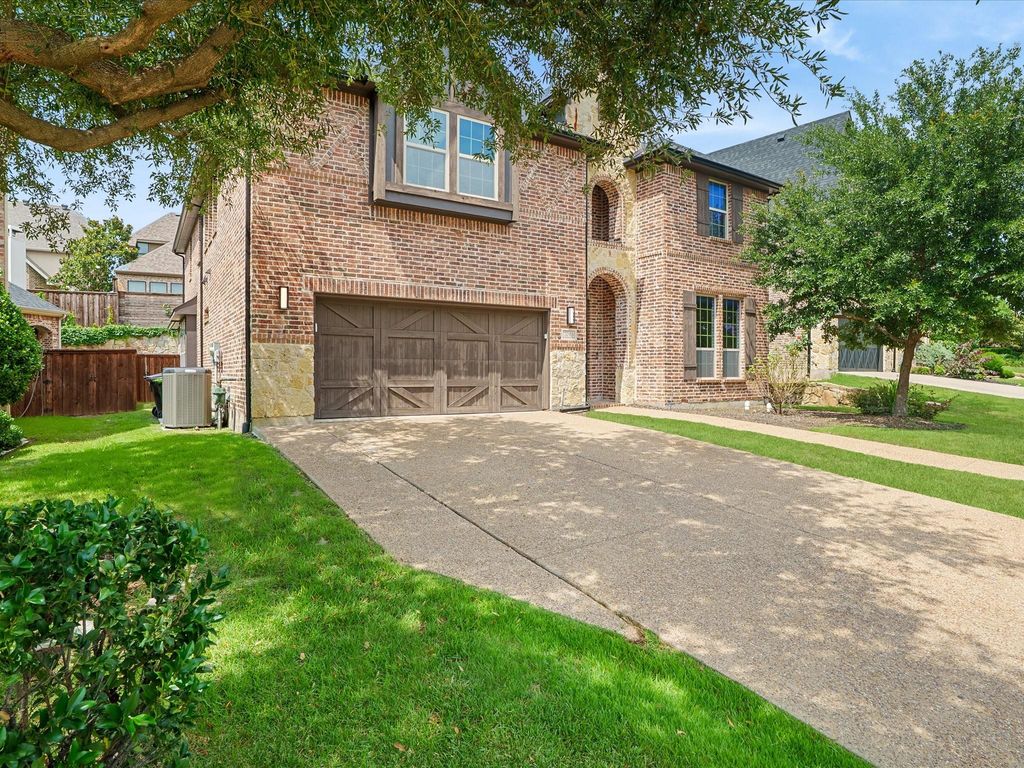
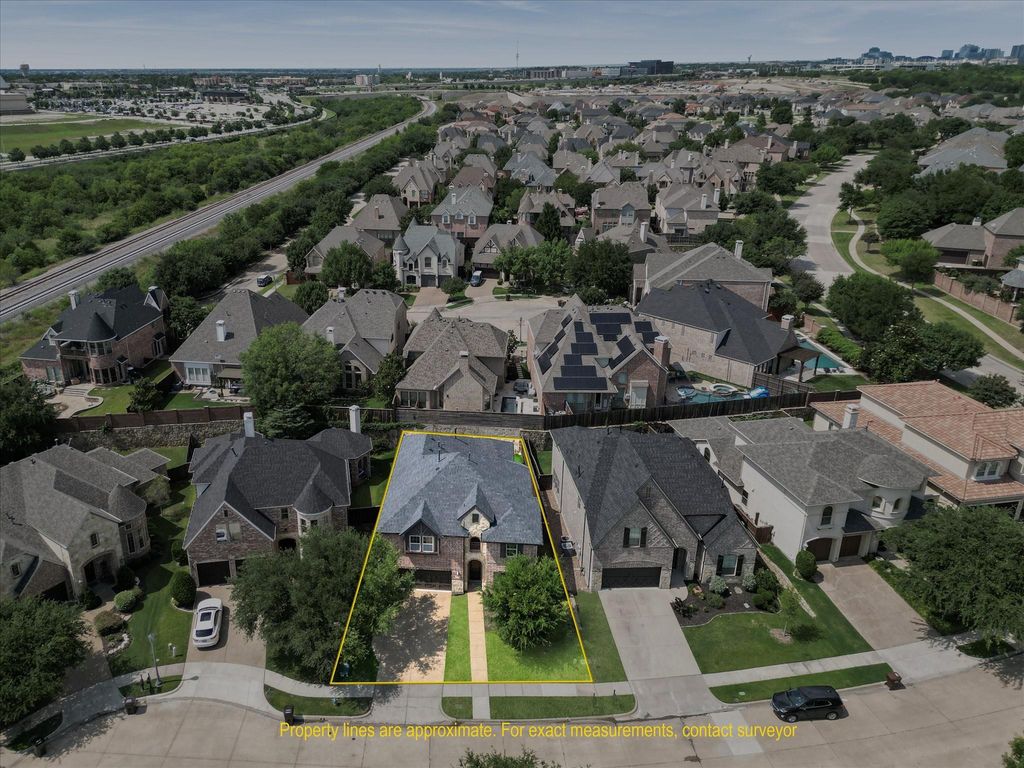
7013 Brook Forest Cir is listed for sale at $ 899,000. The Residential - Single Family property has 5 bedrooms, 4 Full Bathrooms, 3772 square feet and was built in 2012. The lot size is 0.138 Acres. BRWelcome to this stunning two-story home tucked away on a quiet cul-de-sac in the highly sought-after Kings Ridge community in Plano. This beautifully designed residence offers an open-concept layout filled with natural light, timeless finishes, and thoughtfully designed living spaces ideal for both everyday living and entertaining.
At the heart of the home, the spacious living room is centered around a cozy fireplace and flows seamlessly into the chef-inspired kitchen featuring granite countertops, wraparound custom cabinetry, an oversized eat-in island, dedicated coffee bar area, and rich hand-scraped wood flooring throughout the entire first floor.
The luxurious primary suite offers a peaceful retreat complete with a soaking tub, separate vanities, walk-in shower, and an oversized walk-in closet. Upstairs, enjoy an expansive game room, dedicated media room, 3 additional bedrooms, and 2 full bathrooms, providing ample space for guests, family, work, or fitness needs.
Step outside to enjoy the beautifully maintained turf backyard designed for low-maintenance living and year-round enjoyment, perfect for entertaining, relaxing evenings, pets, or outdoor gatherings without the upkeep. The home also features a two-car garage and the privacy of cul-de-sac living.
Conveniently located near premier shopping, dining, entertainment, and major commuter routes, this exceptional Plano home offers the perfect blend of elegance, comfort, and functionality.
This home has been virtually staged to illustrate its potential.
Welcome to this stunning two-story home tucked away on a quiet cul-de-sac in the highly sought-after Kings Ridge community in Plano. This beautifully designed residence offers an open-concept layout filled with natural light, timeless finishes, and thoughtfully designed living spaces ideal for both everyday living and entertaining.
At the heart of the home, the spacious living room is centered around a cozy fireplace and flows seamlessly into the chef-inspired kitchen featuring granite countertops, wraparound custom cabinetry, an oversized eat-in island, dedicated coffee bar area, and rich hand-scraped wood flooring throughout the entire first floor.
The luxurious primary suite offers a peaceful retreat complete with a soaking tub, separate vanities, walk-in shower, and an oversized walk-in closet. Upstairs, enjoy an expansive game room, dedicated media room, 3 additional bedrooms, and 2 full bathrooms, providing ample space for guests, family, work, or fitness needs.
Step outside to enjoy the beautifully maintained turf backyard designed for low-maintenance living and year-round enjoyment, perfect for entertaining, relaxing evenings, pets, or outdoor gatherings without the upkeep. The home also features a two-car garage and the privacy of cul-de-sac living.
Conveniently located near premier shopping, dining, entertainment, and major commuter routes, this exceptional Plano home offers the perfect blend of elegance, comfort, and functionality.
This home has been virtually staged to illustrate its potential.
Dishwasher, Disposal, Gas Cooktop, Gas Oven, Microwave, Convection Oven, Plumbed For Gas in Kitchen, Tankless Water Heater, Vented Exhaust Fan, Water Filter
Interior
Built-in Features, Double Vanity, Eat-in Kitchen, Flat Screen Wiring, Granite Counters, High Speed Internet Available, Kitchen Island, Open Floorplan, Pantry, Sound System Wiring, Vaulted Ceiling(s), Walk-In Closet(s)
Exterior
Roof
Composition
Foundation
Slab
Private Pool
No
Lot Description
Cul-De-Sac, Sprinkler System, Subdivision
Parking
Driveway, Garage, Garage Double Door, Garage Faces Front
Parking Space
Garage 2 / Carport 0 / Total Covered 0
Porch
Covered
Utility
Cable Available,City Sewer,City Water,Curbs,Dirt,Electricity Available,Individual Gas Meter,Sidewalk
Disclaimer: Lot configuration and dimensions are estimates, not based on personal knowledge and come from a third party (Digital Map Products); therefore, you should not rely on the estimates and perform independent confirmation as to their accuracy
Ready to Sell your Home?
If you like this property and are also considering selling your current home now, you may find out how. Request your home selling analysis report featuring Recently Sold, Market Analysis, Home Valuations, and Market Update.
School information is computer generated and may not be accurate or current. Buyer must independently verify and confirm enrollment. Please contact the school district to determine the schools to which this property is zoned.











 Just listed
 Currency converter








 Share
Share


 Erase note
 You currently have no custom folders