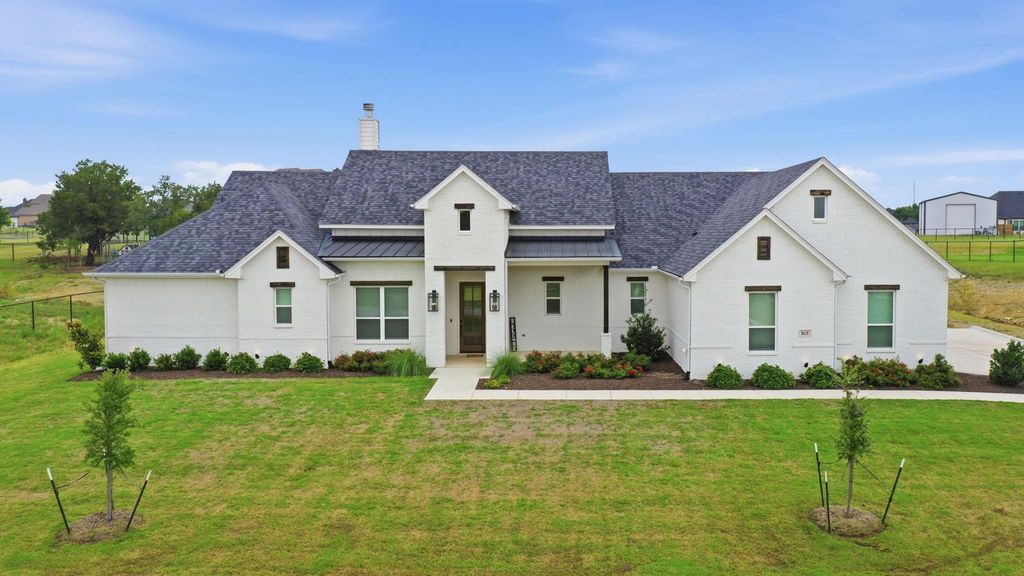
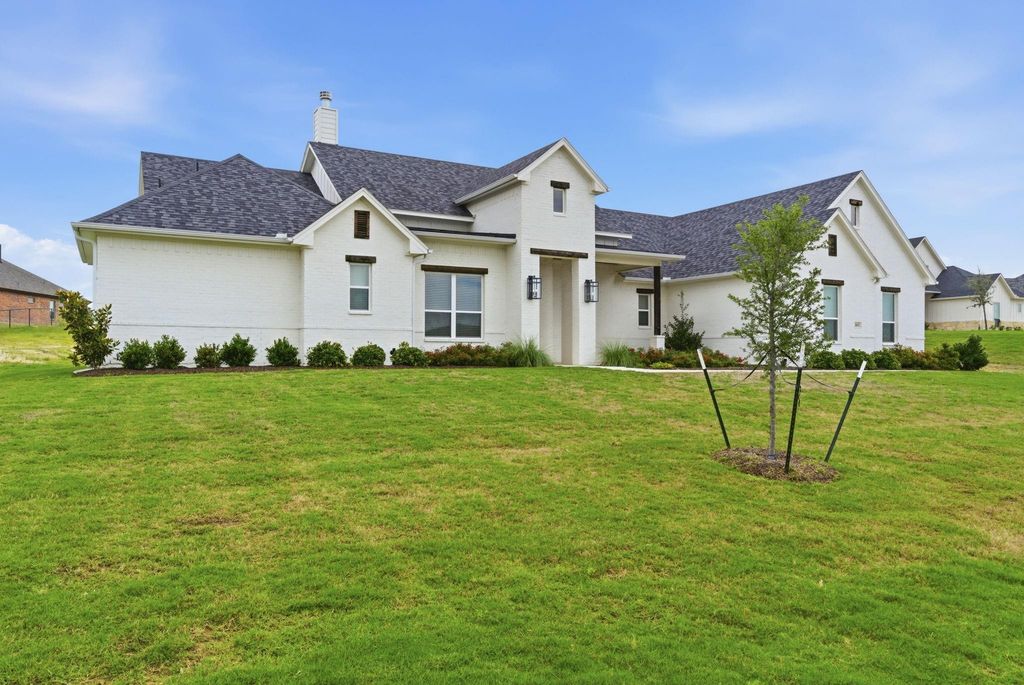
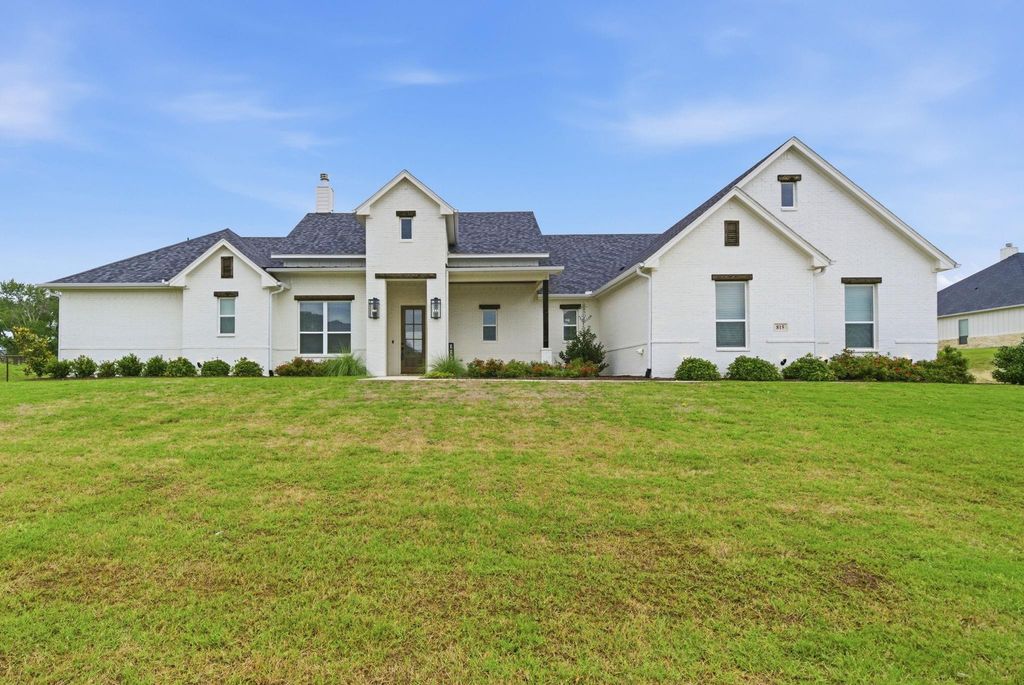
815 Wind River Pass is listed for sale at $ 648,000. The Residential - Single Family property has 4 bedrooms, 2 Full Bathrooms, 1 Half Bathroom, 2764 square feet and was built in 2023. The lot size is 1.01 Acres. BRMagazine-worthy modern farmhouse on 1 acre in the rolling hills of Calhoun Acres. This dream home feels special the moment you arrive with impeccable landscaping and gorgeous architecture. The heart of the home is the incredible living space where soaring beamed cathedral ceilings, a wall of windows, floating shelves, and a cozy wood-burning fireplace create a space that feels both grand and welcoming. The living room flows seamlessly into the kitchen and dining area. Gorgeous chef’s kitchen designed for both beauty and function with a gas cooktop, double ovens, walk-in pantry, coffee bar, and beautiful finishes throughout. The private primary suite offers a relaxing retreat with a spacious spa-like bath and an oversized walk-in closet. A gorgeous office with a coffered wood beam ceiling provides a quiet place to work or create. Split guest rooms bring comfort and privacy for family or visitors with access to a full bath and half bath. Thoughtfully designed mudroom and laundry room steps away from the oversized 3 car garage with built-in Tesla EV charger. Enjoy the expansive covered patio with an outdoor fireplace, perfect for the cool evenings of Spring, weekend gatherings, or simply taking in the peaceful setting. The fenced backyard makes this home move in ready for you and your pets. Room for your dream workshop and pool oasis! All of this in a great location just 28 miles from Downtown Fort Worth’s dining, shopping, and entertainment!
Magazine-worthy modern farmhouse on 1 acre in the rolling hills of Calhoun Acres. This dream home feels special the moment you arrive with impeccable landscaping and gorgeous architecture. The heart of the home is the incredible living space where soaring beamed cathedral ceilings, a wall of windows, floating shelves, and a cozy wood-burning fireplace create a space that feels both grand and welcoming. The living room flows seamlessly into the kitchen and dining area. Gorgeous chef’s kitchen designed for both beauty and function with a gas cooktop, double ovens, walk-in pantry, coffee bar, and beautiful finishes throughout. The private primary suite offers a relaxing retreat with a spacious spa-like bath and an oversized walk-in closet. A gorgeous office with a coffered wood beam ceiling provides a quiet place to work or create. Split guest rooms bring comfort and privacy for family or visitors with access to a full bath and half bath. Thoughtfully designed mudroom and laundry room steps away from the oversized 3 car garage with built-in Tesla EV charger. Enjoy the expansive covered patio with an outdoor fireplace, perfect for the cool evenings of Spring, weekend gatherings, or simply taking in the peaceful setting. The fenced backyard makes this home move in ready for you and your pets. Room for your dream workshop and pool oasis! All of this in a great location just 28 miles from Downtown Fort Worth’s dining, shopping, and entertainment!
Disclaimer: Lot configuration and dimensions are estimates, not based on personal knowledge and come from a third party (Digital Map Products); therefore, you should not rely on the estimates and perform independent confirmation as to their accuracy
Ready to Sell your Home?
If you like this property and are also considering selling your current home now, you may find out how. Request your home selling analysis report featuring Recently Sold, Market Analysis, Home Valuations, and Market Update.
School information is computer generated and may not be accurate or current. Buyer must independently verify and confirm enrollment. Please contact the school district to determine the schools to which this property is zoned.











 Just listed
 Currency converter








 Share
Share


 Erase note
 You currently have no custom folders