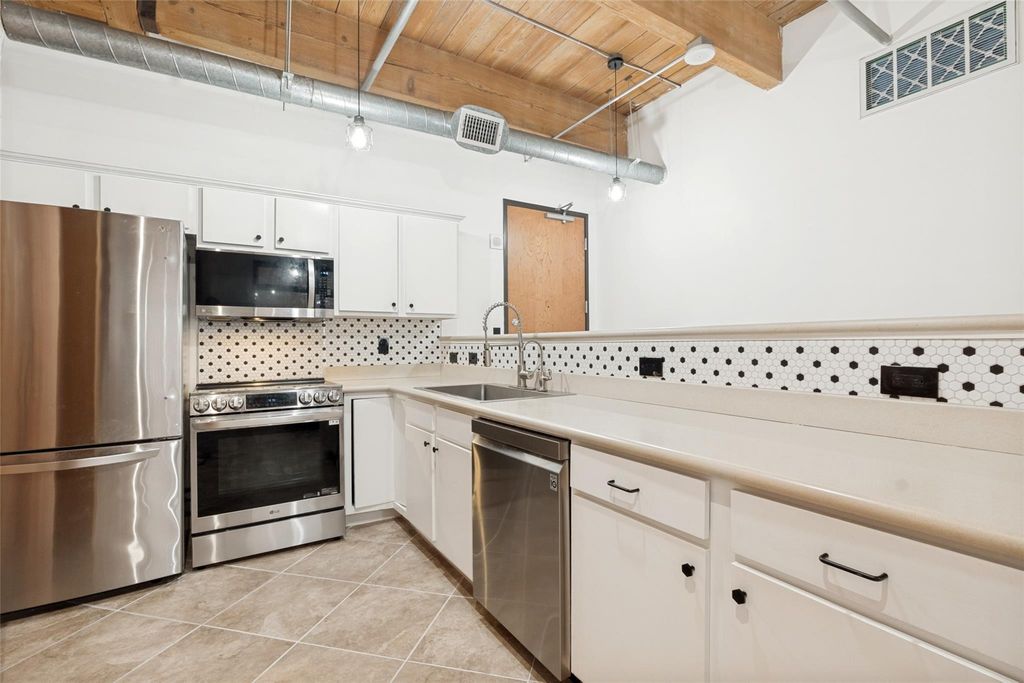
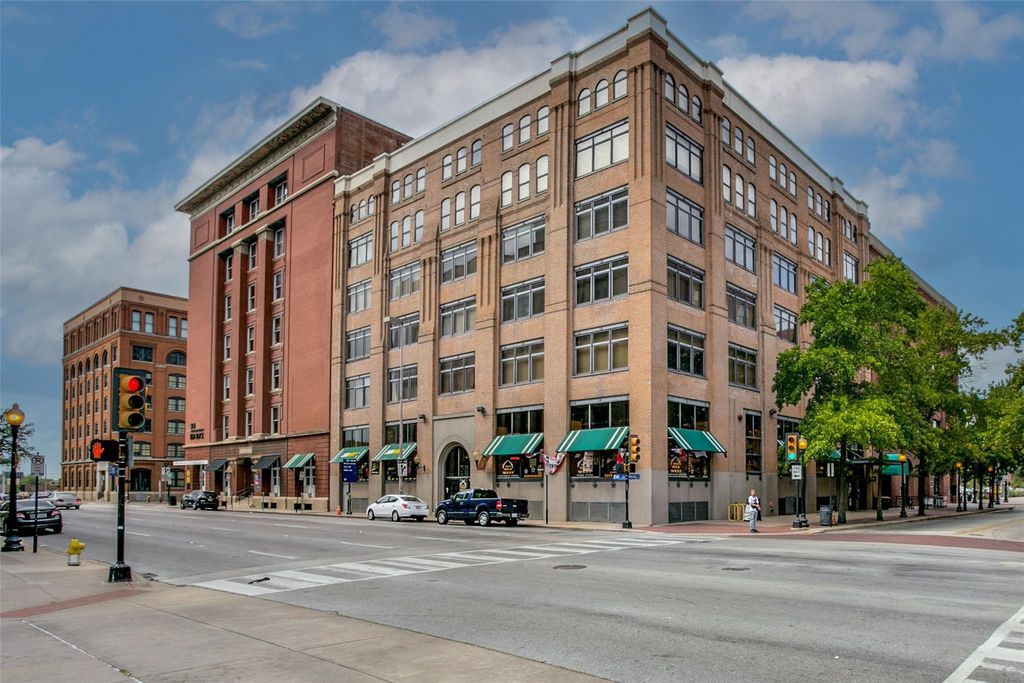
509 Elm St unit401 is listed for sale at $ 285,000. The Residential - Condo property has 1 bedroom, 1 Full Bathroom, 1103 square feet and was built in 1930. The lot size is 1103 Square feet. BRExperience elevated urban living at West End Historic District’s iconic Elm Place Residences. Tucked away within the building’s serene interior courtyard, this thoughtfully updated residence offers the perfect balance of downtown energy and private retreat. Recently renovated, the kitchen showcases all-new LG appliances, updated cabinetry, and sleek countertops, while the bathroom was reimagined last year with clean contemporary finishes and timeless design.
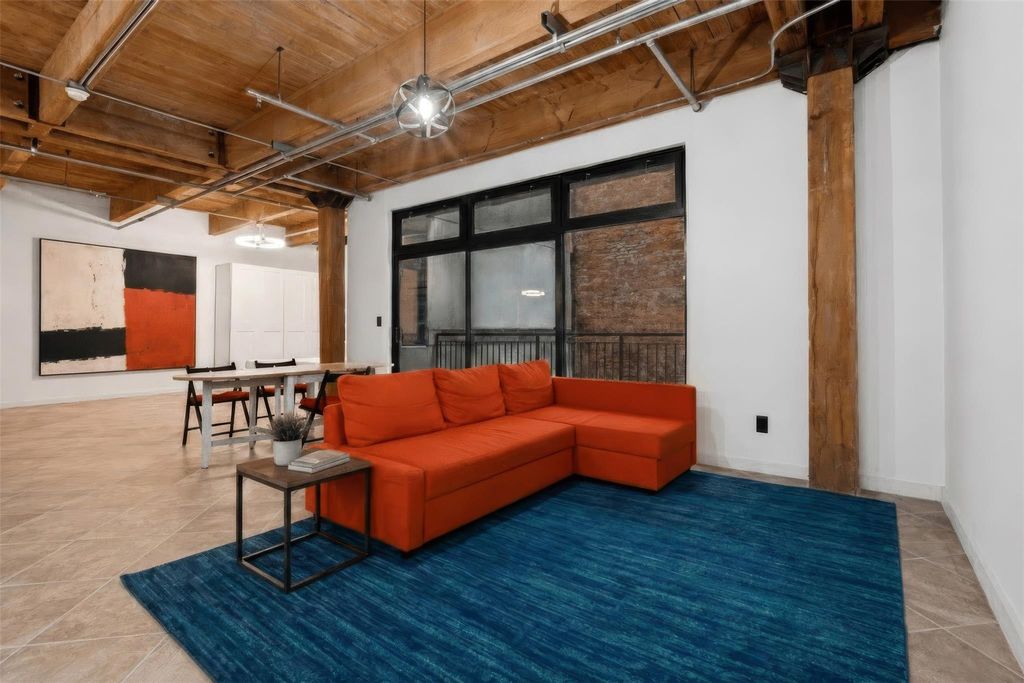
The open-concept floor plan provides generous living and dining spaces with flexibility for a dedicated home office or creative workspace. A spacious bedroom is complemented by an oversized walk-in closet, offering exceptional storage rarely found in downtown living. Just off the living area, a private patio overlooking the tranquil courtyard creates an inviting setting for morning coffee or evening relaxation.
Additional conveniences include optional secured garage parking and immediate access to some of Dallas’ most celebrated dining, entertainment, and cultural destinations. Ideally positioned just minutes from American Airlines Center, the Arts District, world-class museums, the Katy Trail, and major highway and toll rd. This residence delivers a sophisticated lock-and-leave lifestyle in the heart of the city.
Experience elevated urban living at West End Historic District’s iconic Elm Place Residences. Tucked away within the building’s serene interior courtyard, this thoughtfully updated residence offers the perfect balance of downtown energy and private retreat. Recently renovated, the kitchen showcases all-new LG appliances, updated cabinetry, and sleek countertops, while the bathroom was reimagined last year with clean contemporary finishes and timeless design.
The open-concept floor plan provides generous living and dining spaces with flexibility for a dedicated home office or creative workspace. A spacious bedroom is complemented by an oversized walk-in closet, offering exceptional storage rarely found in downtown living. Just off the living area, a private patio overlooking the tranquil courtyard creates an inviting setting for morning coffee or evening relaxation.
Additional conveniences include optional secured garage parking and immediate access to some of Dallas’ most celebrated dining, entertainment, and cultural destinations. Ideally positioned just minutes from American Airlines Center, the Arts District, world-class museums, the Katy Trail, and major highway and toll rd. This residence delivers a sophisticated lock-and-leave lifestyle in the heart of the city.
Disclaimer: Lot configuration and dimensions are estimates, not based on personal knowledge and come from a third party (Digital Map Products); therefore, you should not rely on the estimates and perform independent confirmation as to their accuracy
Ready to Sell your Home?
If you like this property and are also considering selling your current home now, you may find out how. Request your home selling analysis report featuring Recently Sold, Market Analysis, Home Valuations, and Market Update.
School information is computer generated and may not be accurate or current. Buyer must independently verify and confirm enrollment. Please contact the school district to determine the schools to which this property is zoned.











 Just listed
 Currency converter








 Share
Share


 Erase note
 You currently have no custom folders