4
Bedroom(s)
2 Full Bath(s)
2,071 Sqft
192 (m²)
7,370 Lot Sqft
685 Lot (m²)
Rental - Single Family Detached
Audio narrative 
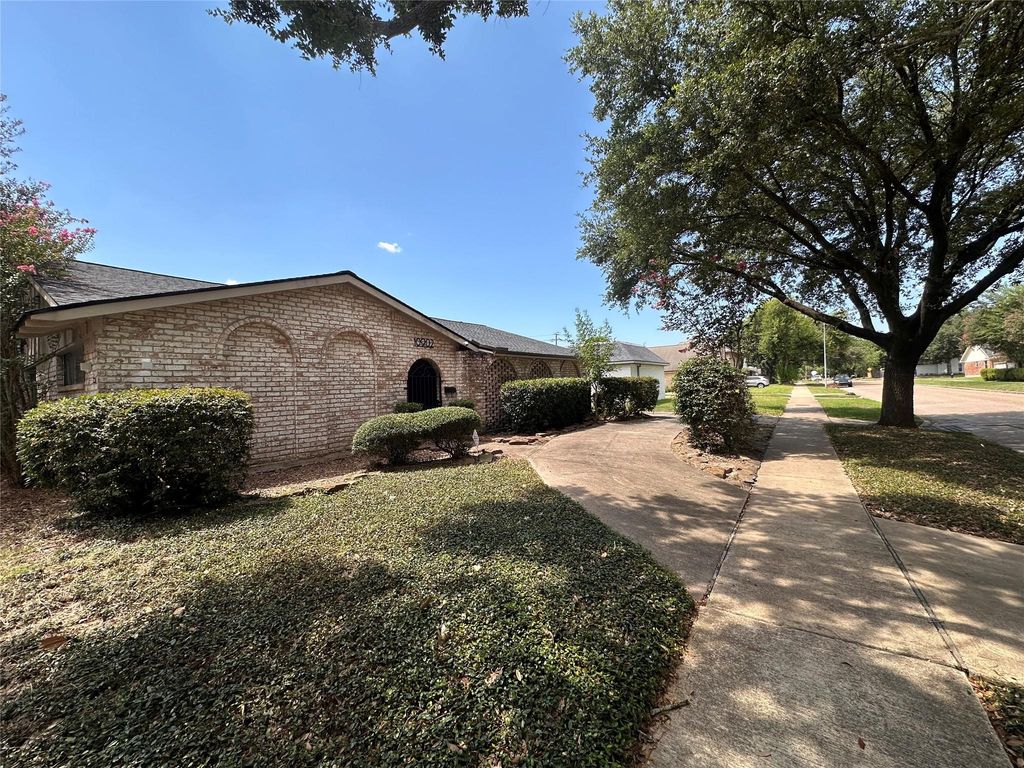
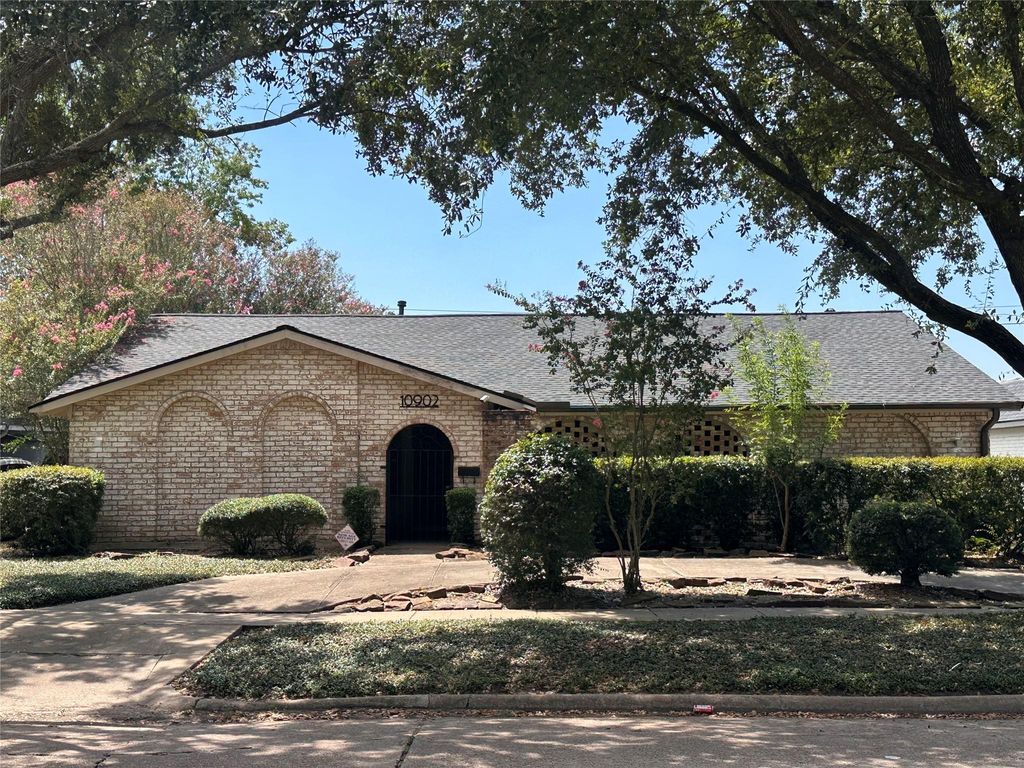
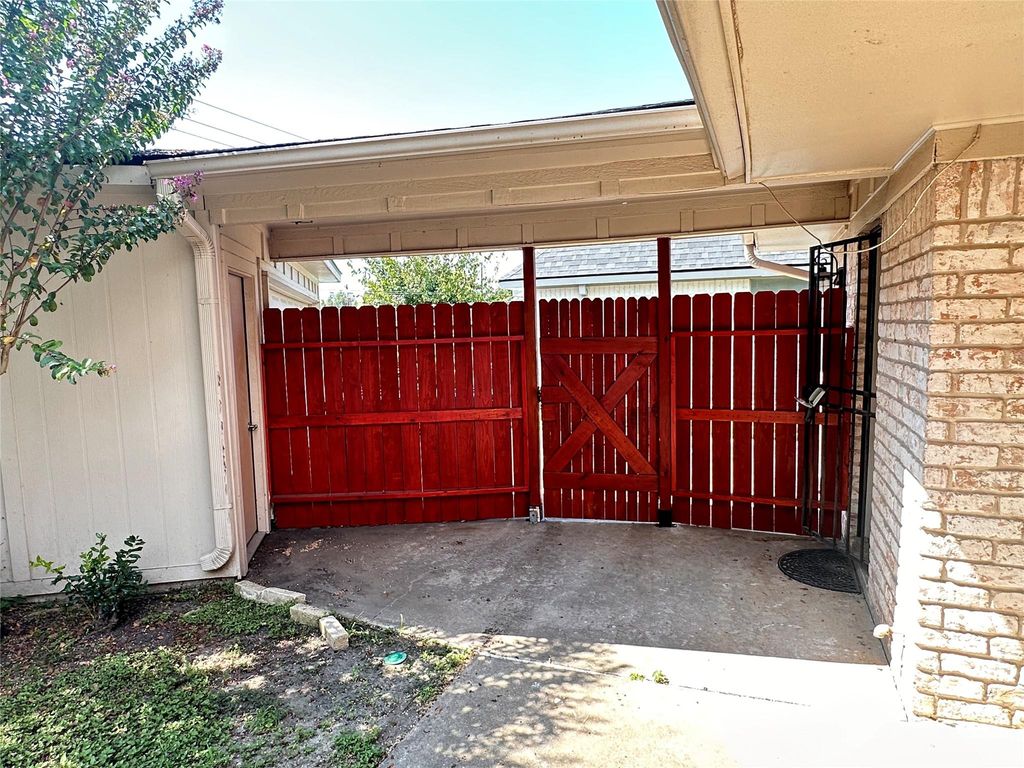
[[800]]10902 Bob White Dr is listed for rent at 2,700. The Rental - Single Family Detached property has 4 bedrooms, 2 Full Bathrooms, 2071 square feet, and was built in 1973. The lot size is 7370 Square feet.[[500]]This beautifully renovated 4-bedroom, 2-bathroom residence blends sophisticated indoor comfort with exceptional outdoor space. Inside, the open-concept layout features soaring ceilings, ceiling fans, and a pristine, brand-new kitchen equipped with premium quartz countertops and a matching breakfast bar. Indoor living space includes spacious Living Room and a Den. Expanding your living space is a versatile, partially enclosed patio/sunroom. The renovated bathrooms echo this elegance with coordinating quartz finishes. Outside, a generous recreation area awaits, complemented by a detached 2-car garage with a gated covered walkway to the home, plus ample front parking. Enjoy ultimate convenience with premier shopping, dining, parks, and major commuter routes just minutes away.
Be notified of upcoming
Open Houses for this property
Description
This beautifully renovated 4-bedroom, 2-bathroom residence blends sophisticated indoor comfort with exceptional outdoor space. Inside, the open-concept layout features soaring ceilings, ceiling fans, and a pristine, brand-new kitchen equipped with premium quartz countertops and a matching breakfast bar. Indoor living space includes spacious Living Room and a Den. Expanding your living space is a versatile, partially enclosed patio/sunroom. The renovated bathrooms echo this elegance with coordinating quartz finishes. Outside, a generous recreation area awaits, complemented by a detached 2-car garage with a gated covered walkway to the home, plus ample front parking. Enjoy ultimate convenience with premier shopping, dining, parks, and major commuter routes just minutes away.
LT 5 BLK 2 FONDREN SW NORTHBROOK 1 RP EXT
Rental - Single Family Detached
2,071 Sqft192 (m²)./Appraisal District
7,370 Sqft685 (m²)./Appraisal District
Interior
Primary Bath: Double Sinks
1 Living Area, Family Room, Kitchen/Dining Combo
Electric Dryer Connections, Washer Connections
Extra details you may need to know
Exclusive Right to Sell/Lease
Lot Information
7,370 Sqft.
685 (m²)./Appraisal District
View neighborhood information
Information source
Houston Association of REALTORS®
Source last updated Sep 7, 2026 at 01:06 PM
Listing last updated Aug 3, 2026 at 07:32 PM
View website →
Check out assigned and nearby schools along with their detailed ratings and essential information to help you make informed decisions.
Assigned schools
View nearby schools 
Notice & Disclaimer
School information is computer generated and may not be accurate or current. Buyer must independently verify and confirm enrollment. Please contact the school district to determine the schools to which this property is zoned.
Copyright© 2026 , HOUSTON REALTORS® INFORMATION SERVICE, INC. All Rights Reserved. Data Not Verified/Guaranteed by MLS






 Currency converter








 Share
Share


 Erase note
 You currently have no custom folders