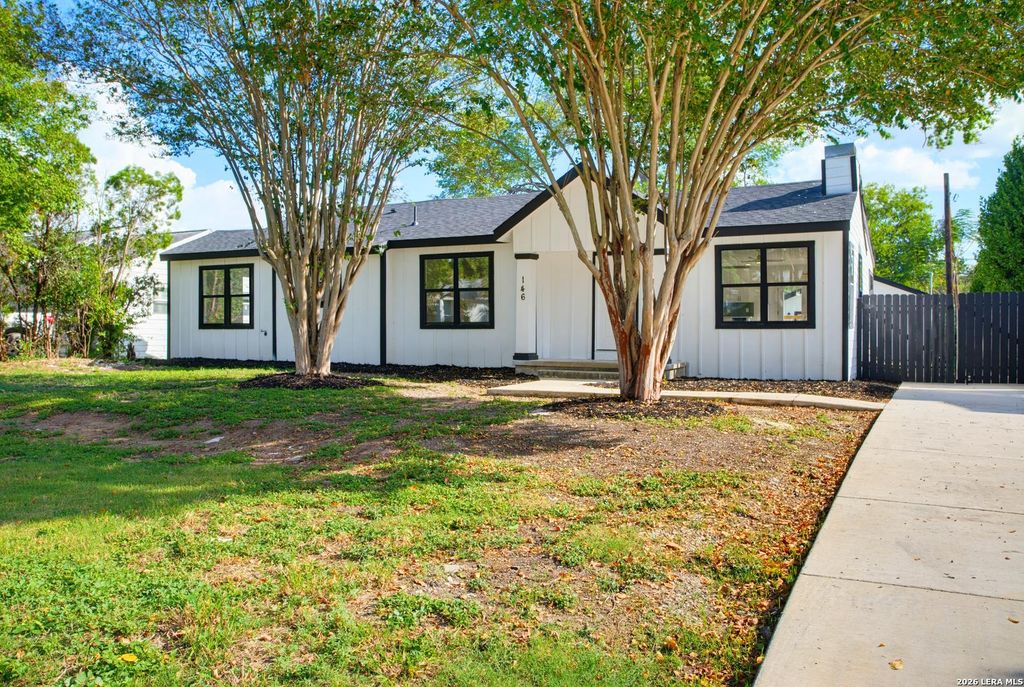
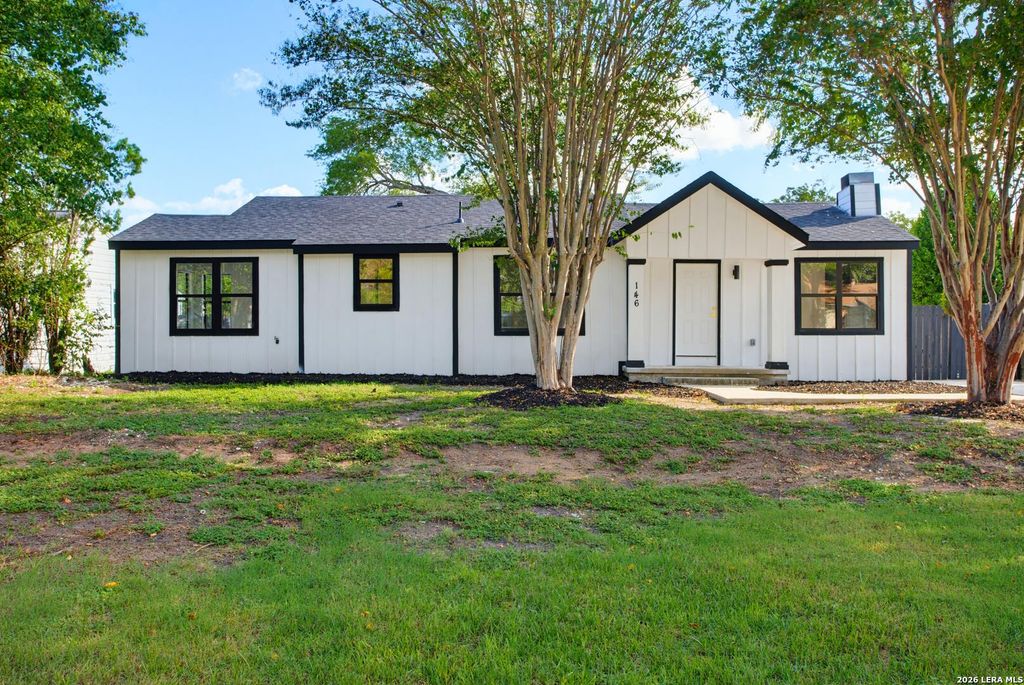
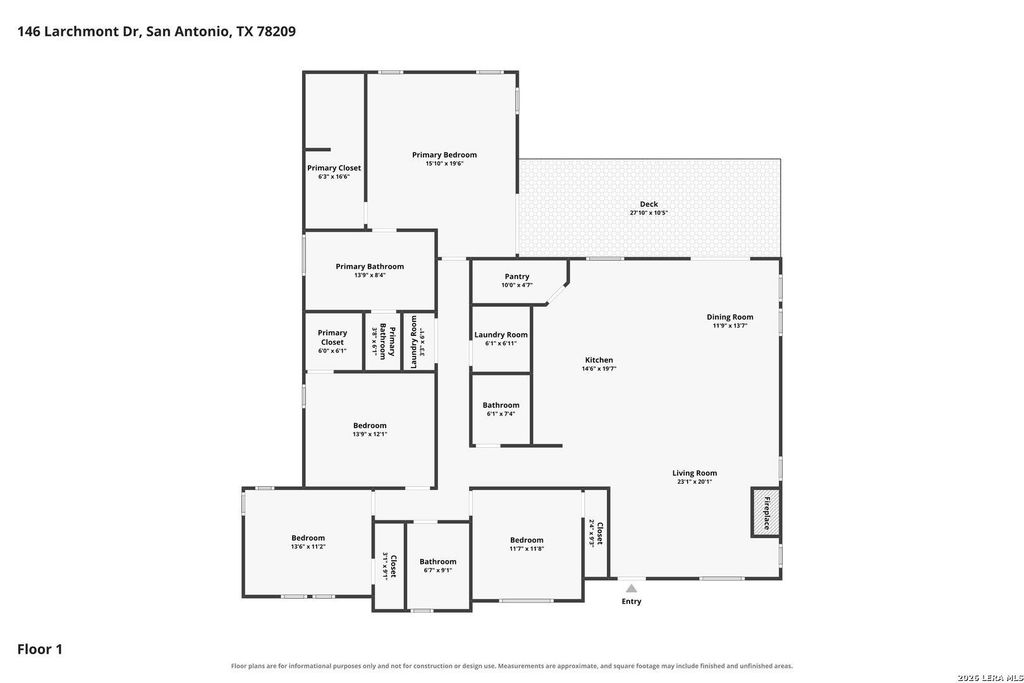
[[800]]146 Larchmont is listed for sale at 650,000. The Single-Family property has 4 bedrooms, 3 Full Bathrooms, 2258 square feet, and was built in 1947.[[500]]Welcome to 146 Larchmont, a stunning 2,258 sq ft modern home in the heart of Terrell Heights. Taken down to the studs and expanded with a brand new construction addition, this 4 bed, 3 bath home is essentially all new, from the brand new roof built to last 30 years to the double-pane Low-E windows, electrical, plumbing, HVAC ductwork, and gas water heater. Step inside to a bright, open living area with waterproof luxury vinyl plank floors, fresh designer paint, and a beautiful fireplace that sets the scene for cozy nights and gatherings. The kitchen is the showpiece: white custom shaker cabinets, quartz counters, gold fixtures, a farmhouse sink, a pot filler over the gas range, a dishwasher, and a wine fridge, ready for hosting. Retreat to the spa-inspired primary suite with a double vanity, a deep soaking tub, and a separate shower. Out back, enjoy the new deck, the privacy fence, and a quarter-acre lot with space for a pool. The new two-car garage and a utility room with a sink and c
Welcome to 146 Larchmont, a stunning 2,258 sq ft modern home in the heart of Terrell Heights. Taken down to the studs and expanded with a brand new construction addition, this 4 bed, 3 bath home is essentially all new, from the brand new roof built to last 30 years to the double-pane Low-E windows, electrical, plumbing, HVAC ductwork, and gas water heater. Step inside to a bright, open living area with waterproof luxury vinyl plank floors, fresh designer paint, and a beautiful fireplace that sets the scene for cozy nights and gatherings. The kitchen is the showpiece: white custom shaker cabinets, quartz counters, gold fixtures, a farmhouse sink, a pot filler over the gas range, a dishwasher, and a wine fridge, ready for hosting. Retreat to the spa-inspired primary suite with a double vanity, a deep soaking tub, and a separate shower. Out back, enjoy the new deck, the privacy fence, and a quarter-acre lot with space for a pool. The new two-car garage and a utility room with a sink and c
Disclaimer: Lot configuration and dimensions are estimates, not based on personal knowledge and come from a third party (Digital Map Products); therefore, you should not rely on the estimates and perform independent confirmation as to their accuracy
School information is computer generated and may not be accurate or current. Buyer must independently verify and confirm enrollment. Please contact the school district to determine the schools to which this property is zoned.







 Just listed
 Currency converter


 Share


 Erase note
 You currently have no custom folders