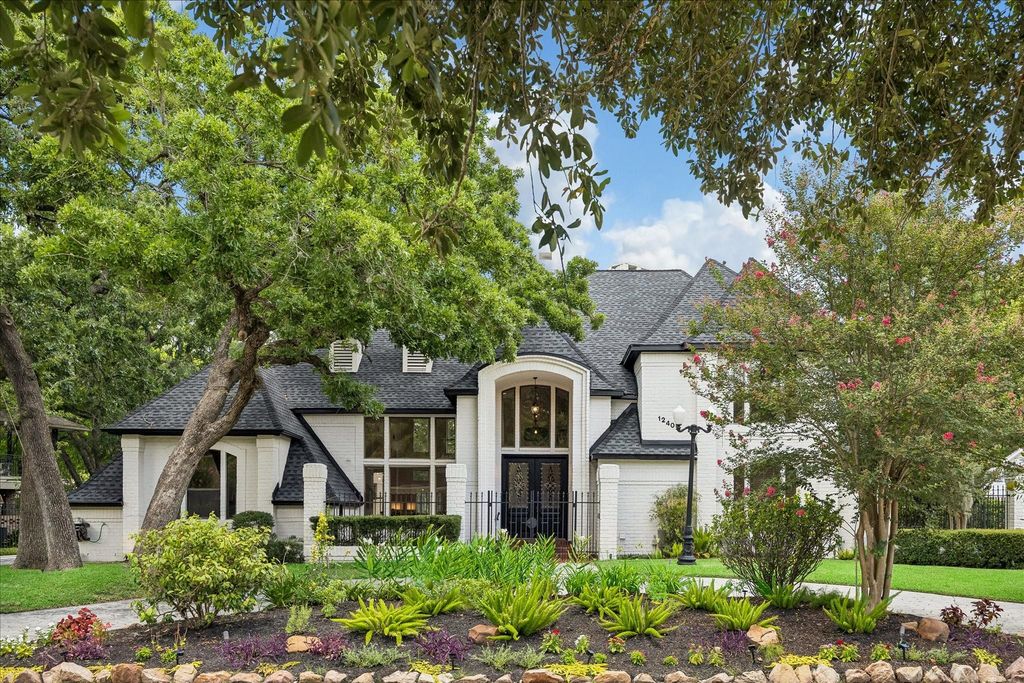
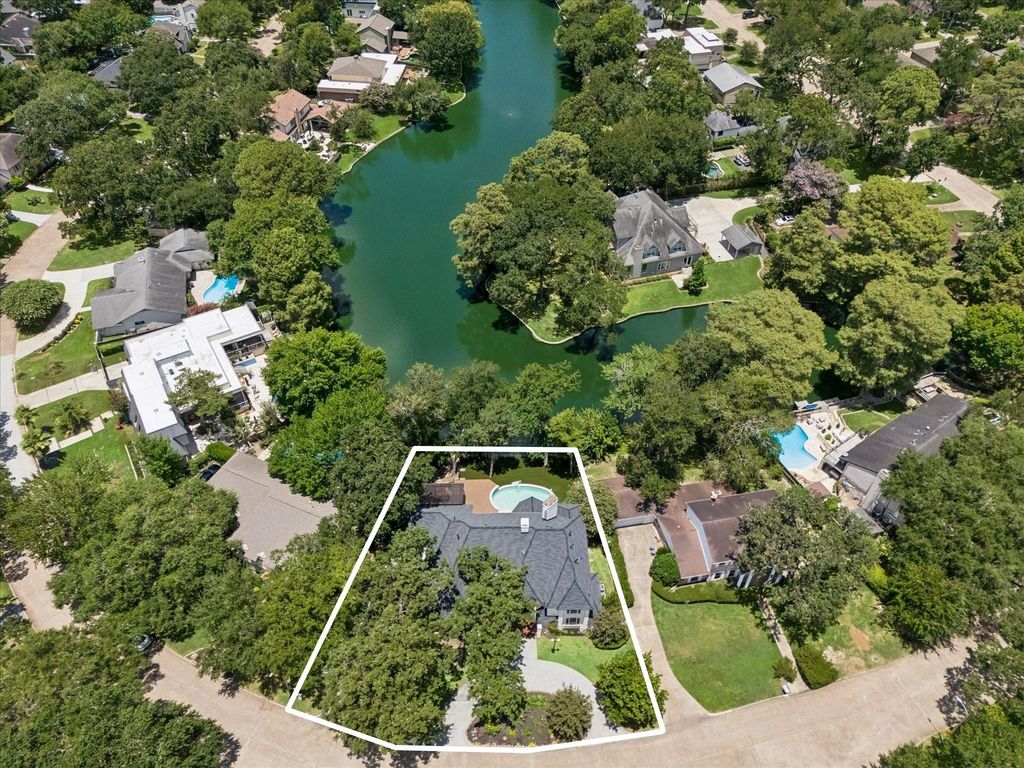
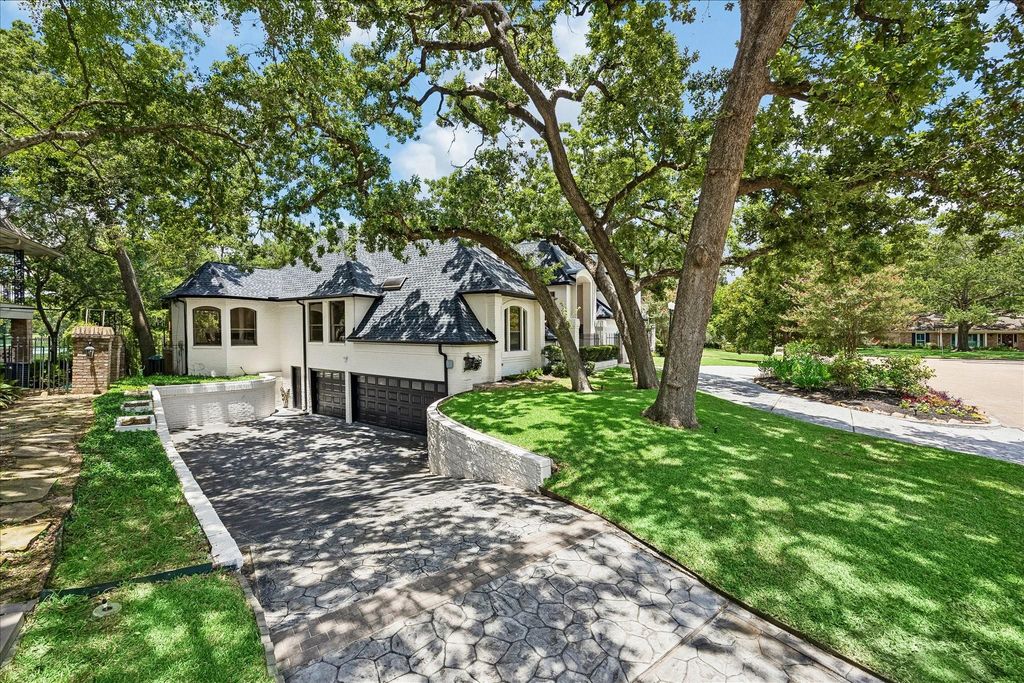
12402 Honeywood Trl is listed for sale at $ 975,000. The Single-Family property has 4 bedrooms, 3 Full Bathrooms, 1 Half Bathroom, 3909 square feet and was built in 1988. The lot size is 11876 Square feet. BRExperience unparalleled waterfront living in this stunning estate, one of only 23 exclusive lakefront properties in the community. Designed for its premier location, the home offers panoramic, unobstructed vistas of the sparkling lake from almost every angle. The expansive open floor plan seamlessly connects the main living spaces, creating a bright and airy atmosphere perfect for entertaining. This meticulously designed residence features 3-4 bedrooms, 3 en-suite baths, a powder room, and a fully finished basement (2026). For ultimate privacy, the main-level primary suite boasts a private deck with hot tub and pool access. The living room’s wall of windows floods the kitchen, dining, study, and family room with natural light. Two secondary bedrooms sit upstairs. Complete with a 3-car garage, terraced backyard, and sparkling pool, this rare gem blends modern design with endless water views. Numerous updates including roof, ACs, pool and pool pump, flooring, etc. call for the list.
Experience unparalleled waterfront living in this stunning estate, one of only 23 exclusive lakefront properties in the community. Designed for its premier location, the home offers panoramic, unobstructed vistas of the sparkling lake from almost every angle. The expansive open floor plan seamlessly connects the main living spaces, creating a bright and airy atmosphere perfect for entertaining. This meticulously designed residence features 3-4 bedrooms, 3 en-suite baths, a powder room, and a fully finished basement (2026). For ultimate privacy, the main-level primary suite boasts a private deck with hot tub and pool access. The living room's wall of windows floods the kitchen, dining, study, and family room with natural light. Two secondary bedrooms sit upstairs. Complete with a 3-car garage, terraced backyard, and sparkling pool, this rare gem blends modern design with endless water views. Numerous updates including roof, ACs, pool & pool pump, flooring, etc. call for the list.
Additional Parking,Auto Garage Door Opener,Circle Driveway,Double-Wide Driveway
Water Sewer
Public Sewer, Public Water
Front Door Face
South,Southeast
Area Pool
Yes
Exterior
Artificial Turf, Back Green Space, Back Yard, Back Yard Fenced, Balcony, Covered Patio/Deck, Fully Fenced, Mosquito Control System, Patio/Deck, Porch, Spa/Hot Tub, Sprinkler System, Workshop
Extra details you may need to know
Dwelling Type
Free Standing
HOA Mandatory
Yes
List Type
Exclusive Right to Sell/Lease
Estimated Active Date
08/07/26
Financial information
Financing Considered
Cash Sale, Conventional
Other Fees
Yes / 400 / Lake front dues
Ownership
Full Ownership
Maintenance Fee
Mandatory / $848 / Annually
Maint Fee Includes
Common Grounds,Courtesy Patrol,Other,Recreational Facilities
Disclaimer: Lot configuration and dimensions are estimates, not based on personal knowledge and come from a third party (Digital Map Products); therefore, you should not rely on the estimates and perform independent confirmation as to their accuracy
School information is computer generated and may not be accurate or current. Buyer must independently verify and confirm enrollment. Please contact the school district to determine the schools to which this property is zoned.

 Just listed







 Currency converter








 Share
Share


 Erase note
 You currently have no custom folders