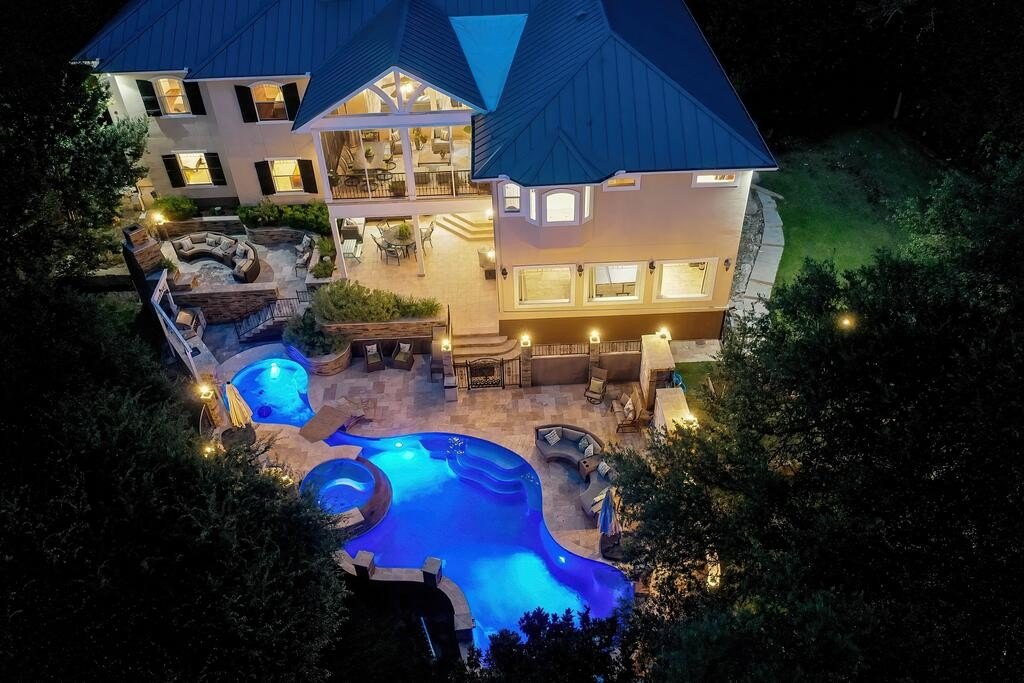
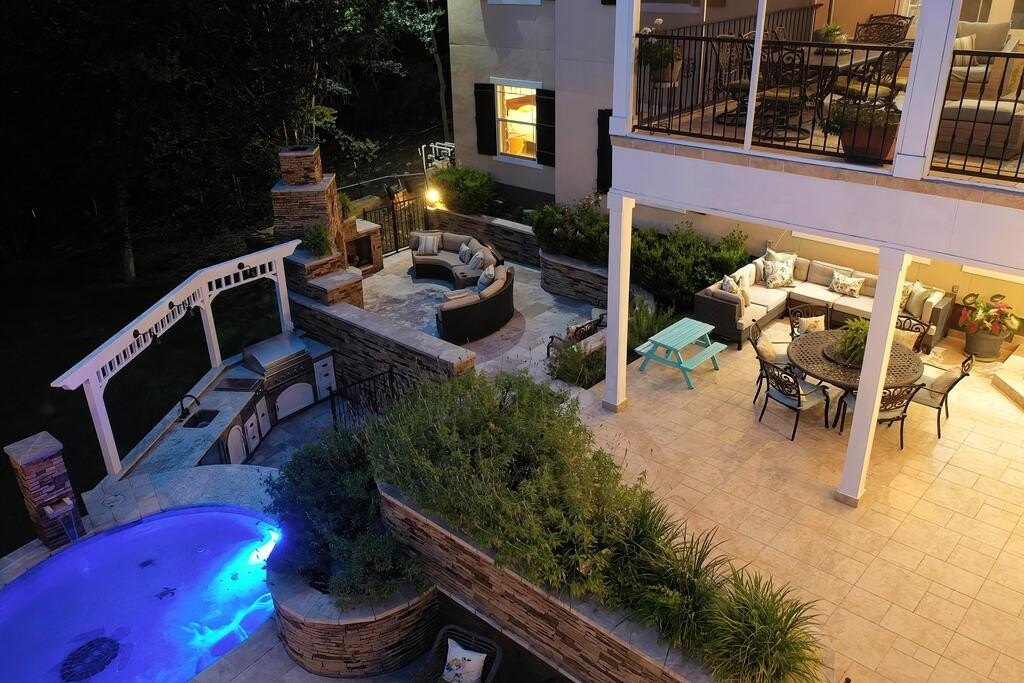
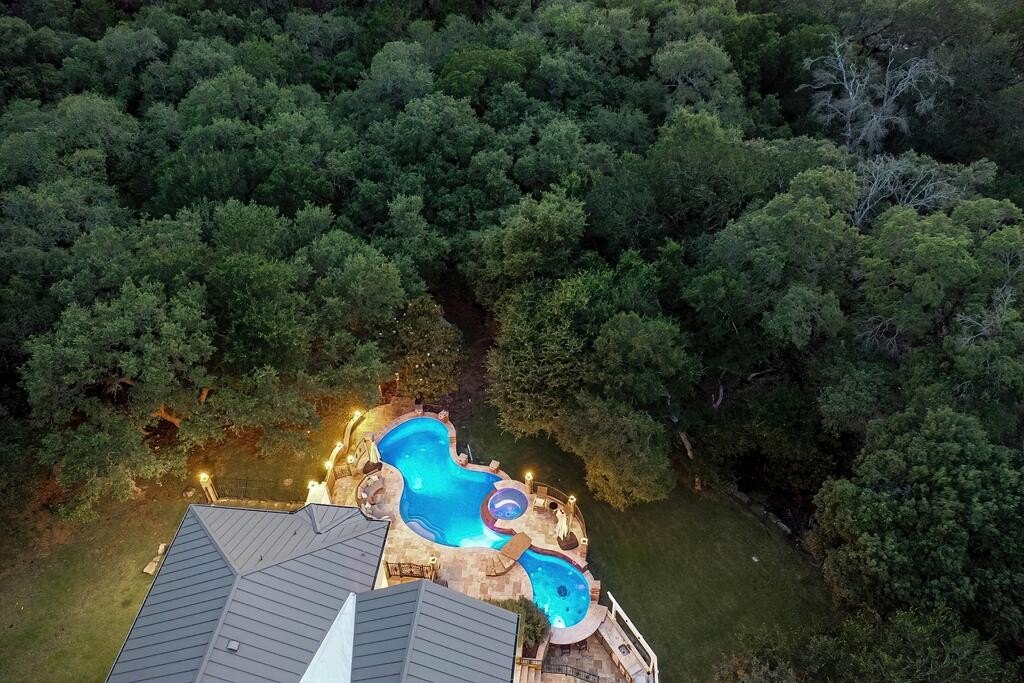
[[800]]613 N Rolling View Dr is listed for sale at 1,349,000. The Single Family property has 6 bedrooms, 5 Full Bathrooms, 1 Half Bathroom, 6190 square feet, and was built in 2007. The lot size is 130680 Square feet.[[500]]Set at the end of a private cul-de-sac in Rolling Oaks Estates, this Hill Country estate spans two lots totaling approximately three acres, with mature trees and a peaceful setting minutes from San Antonio. The 6 bedroom, 5.5 bath home lives primarily as a one-story residence, with the primary suite, three additional bedrooms, study, living room with fireplace, and screened patio on the entry level. Wood-look luxury vinyl plank flooring, crown molding, and natural light carry throughout. The island kitchen features granite countertops, gas cooking, double ovens, warming drawer, two refrigerators, stainless steel appliances, and built-in wine storage. The walk-out lower level offers a second kitchen, two bedrooms, a spacious recreation area for gaming or billiards, media room, additional room currently used as a fitness studio, and second utility room ideal for guests, extended family, or entertaining. Outside, enjoy a pool with swim-up bar and spa, outdoor kitchen, covered patio, and outdoor fireplace. Mature trees, a dry creek bed, gazebo, and chicken coop add a country touch to this versatile property.
Set at the end of a private cul-de-sac in Rolling Oaks Estates, this Hill Country estate spans two lots totaling approximately three acres, with mature trees and a peaceful setting minutes from San Antonio. The 6 bedroom, 5.5 bath home lives primarily as a one-story residence, with the primary suite, three additional bedrooms, study, living room with fireplace, and screened patio on the entry level. Wood-look luxury vinyl plank flooring, crown molding, and natural light carry throughout. The island kitchen features granite countertops, gas cooking, double ovens, warming drawer, two refrigerators, stainless steel appliances, and built-in wine storage. The walk-out lower level offers a second kitchen, two bedrooms, a spacious recreation area for gaming or billiards, media room, additional room currently used as a fitness studio, and second utility room ideal for guests, extended family, or entertaining. Outside, enjoy a pool with swim-up bar and spa, outdoor kitchen, covered patio, and outdoor fireplace. Mature trees, a dry creek bed, gazebo, and chicken coop add a country touch to this versatile property.
Disclaimer: Lot configuration and dimensions are estimates, not based on personal knowledge and come from a third party (Digital Map Products); therefore, you should not rely on the estimates and perform independent confirmation as to their accuracy
School information is computer generated and may not be accurate or current. Buyer must independently verify and confirm enrollment. Please contact the school district to determine the schools to which this property is zoned.







 Currency converter


 Send email


 Share


 Erase note
 You currently have no custom folders