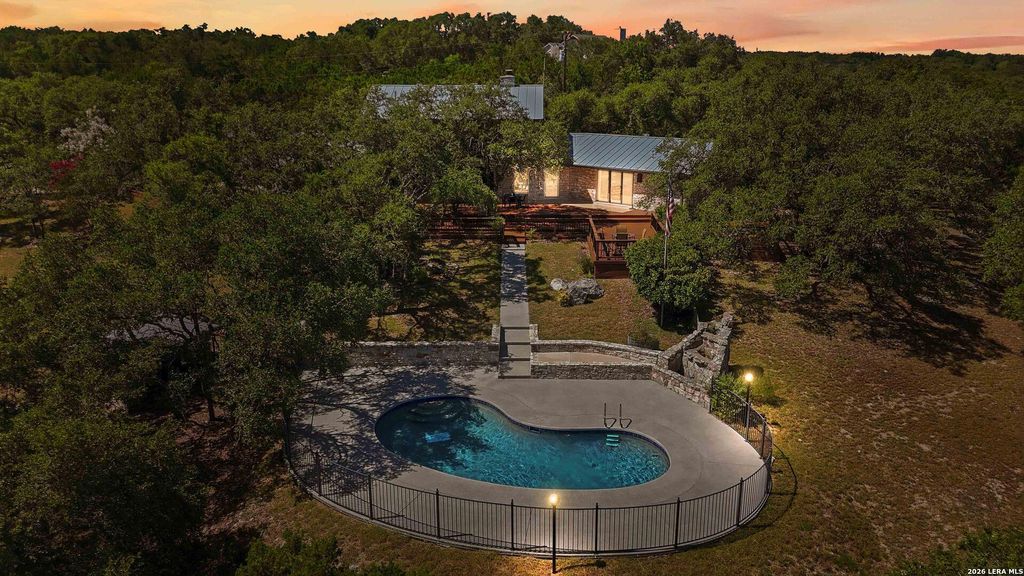
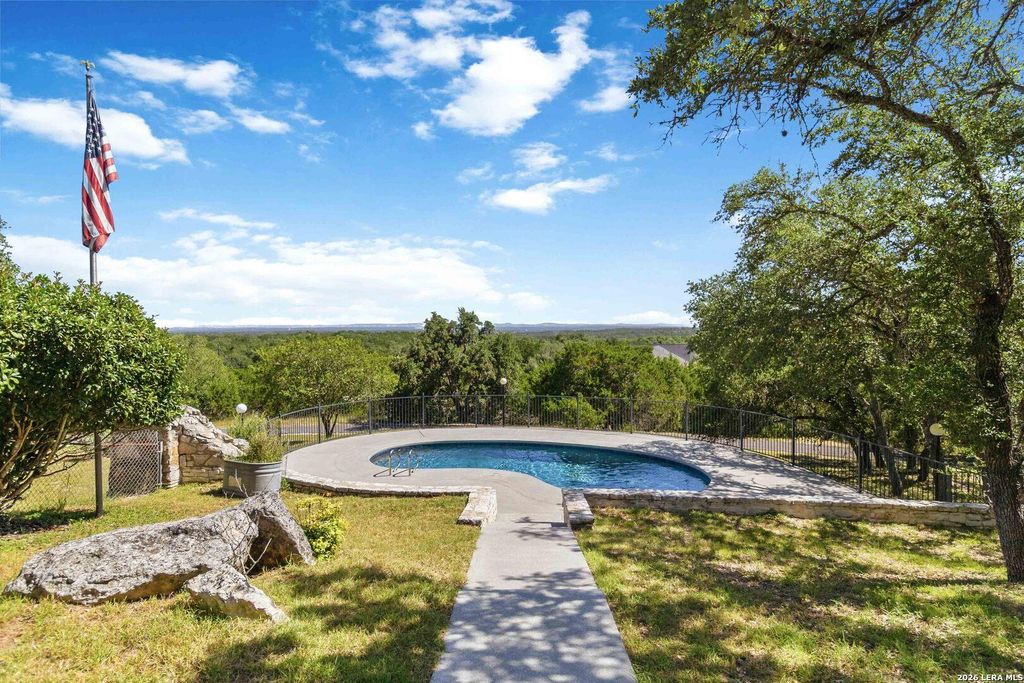
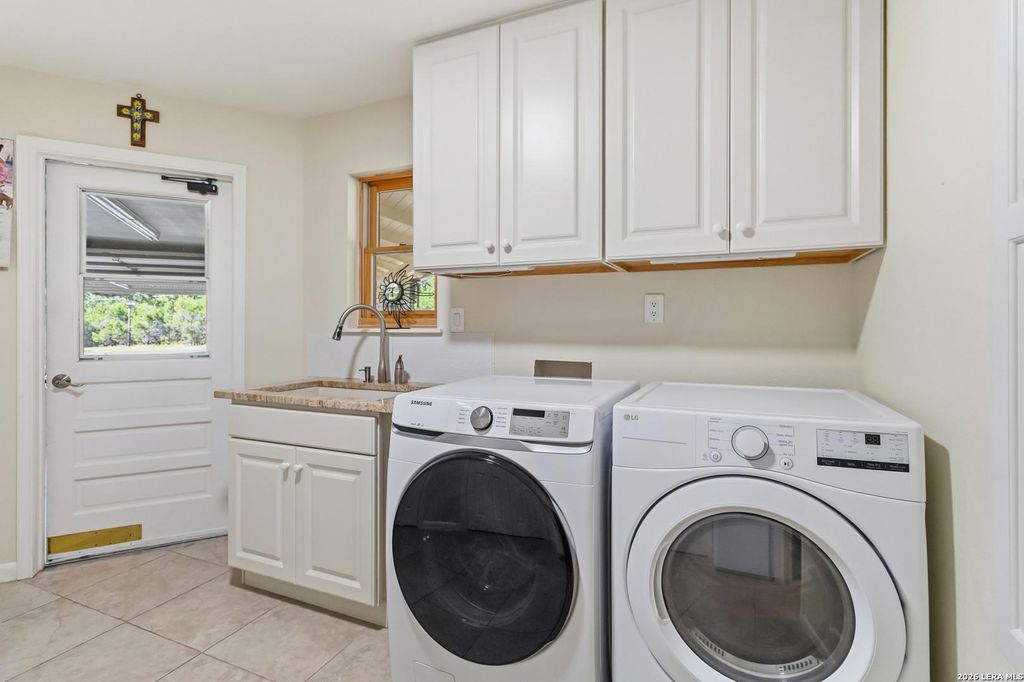
318 Remington is listed for sale at $ 925,000. The Single-Family property has 3 bedrooms, 3 Full Bathrooms, 3061 square feet and was built in 1978. The lot size is 4.26 Acres. BRPerched high above the Texas Hill Country, 318 Remington Drive offers a serene, million-dollar view of the rolling hills from an elevated homesite on 4.26 acres. Majestic live oaks lead you up a newly paved driveway and through a brand-new automatic gate, ensuring both privacy and a grand sense of arrival. The primary residence, defined by a unique U-shaped design that maximizes natural light and views has 3,061 square feet of beautifully updated living space. Inside, the home features stainless steel appliances, granite countertops, wood-framed windows and doors, and stunning knotted hardwood floors. The entire downstairs level has no steps, providing seamless accessibility to three spacious bedrooms-including two primary bedrooms on the main floor-three elegantly updated bathrooms with walk-in showers and closets, a gourmet kitchen, and a huge laundry room. Upstairs, a flexible floor plan expands your living space and includes a game room, study nook, a wet bar, and a striking stone
Perched high above the Texas Hill Country, 318 Remington Drive offers a serene, million-dollar view of the rolling hills from an elevated homesite on 4.26 acres. Majestic live oaks lead you up a newly paved driveway and through a brand-new automatic gate, ensuring both privacy and a grand sense of arrival. The primary residence, defined by a unique U-shaped design that maximizes natural light and views has 3,061 square feet of beautifully updated living space. Inside, the home features stainless steel appliances, granite countertops, wood-framed windows and doors, and stunning knotted hardwood floors. The entire downstairs level has no steps, providing seamless accessibility to three spacious bedrooms-including two primary bedrooms on the main floor-three elegantly updated bathrooms with walk-in showers and closets, a gourmet kitchen, and a huge laundry room. Upstairs, a flexible floor plan expands your living space and includes a game room, study nook, a wet bar, and a striking stone
School information is computer generated and may not be accurate or current. Buyer must independently verify and confirm enrollment. Please contact the school district to determine the schools to which this property is zoned.








 Just listed
 Currency converter
 Add to calendar








 Share
Share


 Erase note
 You currently have no custom folders