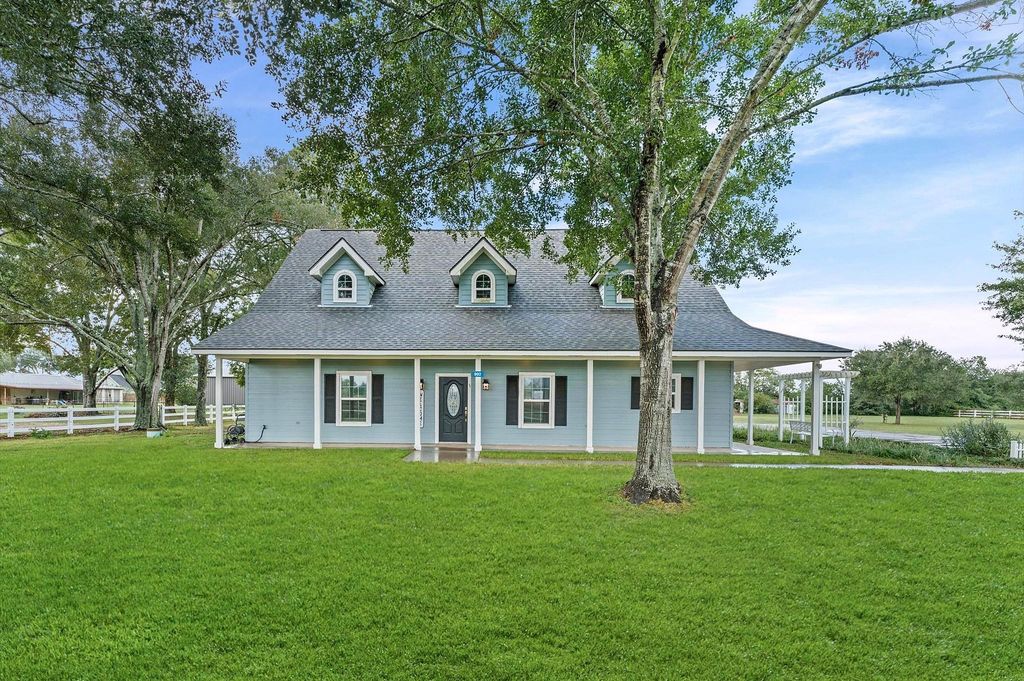
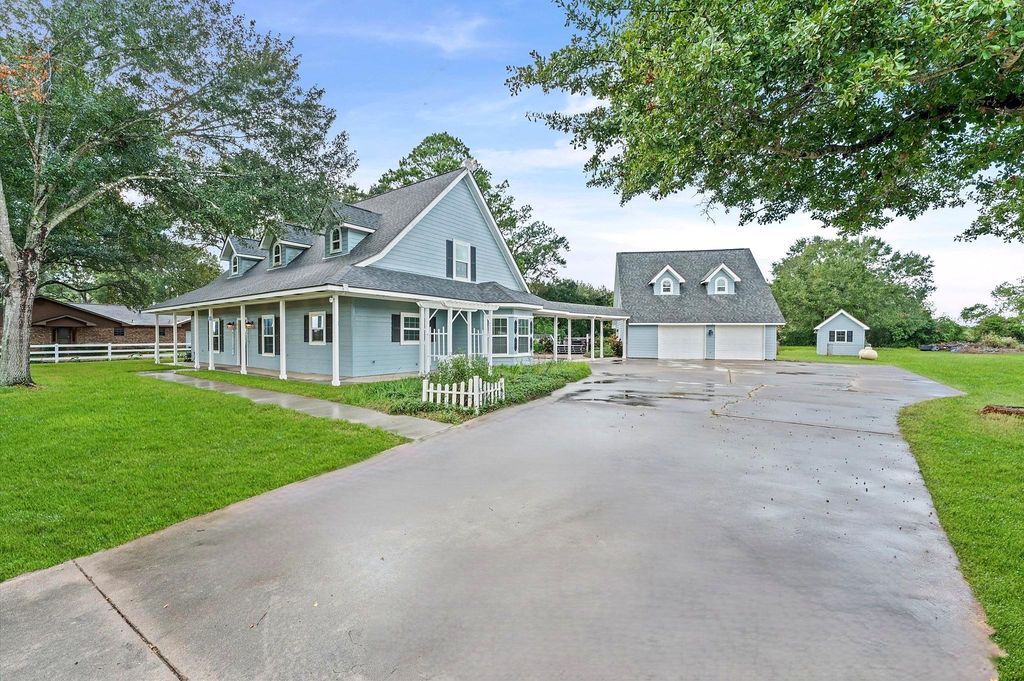
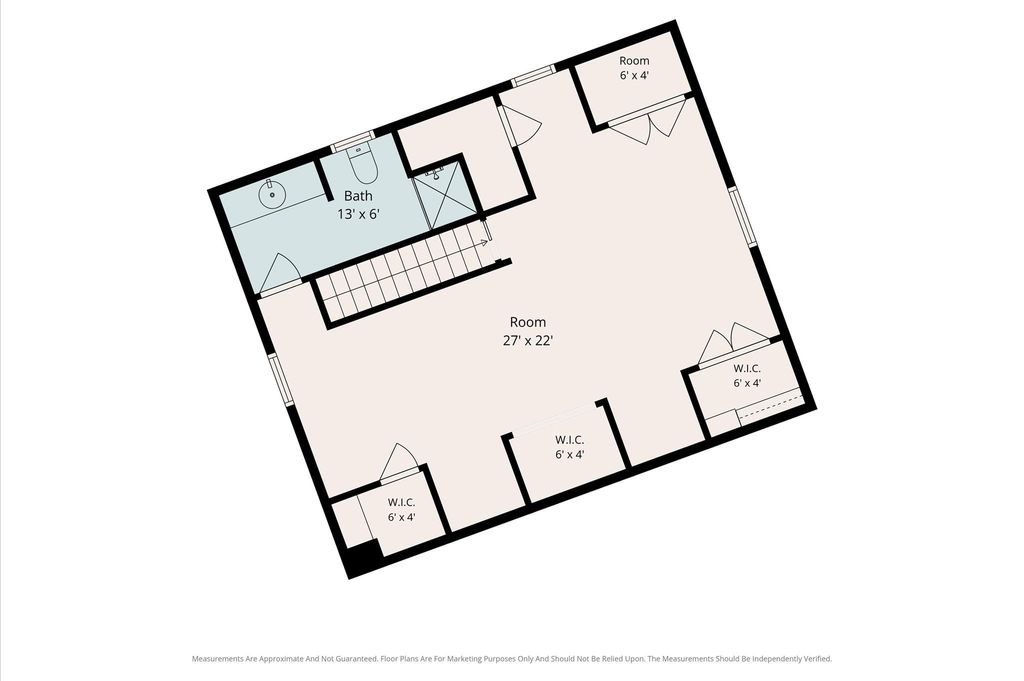
[[800]]992 Peschel Ln is listed for sale at 849,000. The Country Homes/Acreage - Free Standi property has 4 bedrooms, 4 Full Bathrooms, 1 Half Bathroom, 3249 square feet, and was built in 1998. The lot size is 99534.6 Square feet.[[500]]This loved well-maintained home w/ 3 bed, 2.5 bath, office is packed w/ unique features. Inside, youll see high vaulted ceilings, generous storage throughout an upstairs flex room. The kitchen features an in-island trash compactor, built-in ice maker a kegerator in the dry bar. Propertys standout feature is the oversized garage w/ a 2-level mother-in-law suite, offering flexibility for extended family or guests. Downstairs living quarters offers a full kitchen, living area, full bath. Upstairs: huge bedroom, multiple closets, full bath. Outside is fully fenced, surrounded by mature oak trees an above-ground swimming pool w/ a wonderful spa/hot tub nearby. Back of the property is a pond stocked w/ fish to add charm. Adding to the propertys value is a vacant acre- for your recreational use, or potential to subdivide sell it separately or build another home. A wonderful opportunity for buyers looking for room to grow, space for extended family, land to make their own!
This loved & well-maintained home w/ 3 bed, 2.5 bath, & office is packed w/ unique features. Inside, you’ll see high vaulted ceilings, generous storage throughout & an upstairs flex room. The kitchen features an in-island trash compactor, built-in ice maker & a kegerator in the dry bar. Property’s standout feature is the oversized garage w/ a 2-level mother-in-law suite, offering flexibility for extended family or guests. Downstairs living quarters offers a full kitchen, living area, & full bath. Upstairs: huge bedroom, multiple closets, & full bath. Outside is fully fenced, surrounded by mature oak trees & an above-ground swimming pool w/ a wonderful spa/hot tub nearby. Back of the property is a pond stocked w/ fish to add charm. Adding to the property’s value is a vacant acre- for your recreational use, or potential to subdivide & sell it separately or build another home. A wonderful opportunity for buyers looking for room to grow, space for extended family, & land to make their own!
Breakfast Bar,Island w/o Cooktop,Kitchen open to Family Room,Pots/Pans Drawers,Walk-in Pantry
Room Description
Breakfast Room, Entry, Family Room, Formal Dining, Formal Living, Gameroom Up, Garage Apartment, Guest Suite, Guest Suite w/Kitchen, Home Office/Study, Living Area - 1st Floor, Quarters/Guest House, Utility Room in House
Cooling
Central Electric
Heating
Central Gas, Propane
Connections
Electric Dryer Connections, Washer Connections
Compactor
Yes
Dishwasher
Yes
Disposal
No
Ice Maker
Yes
Microwave
No
Oven
Electric Oven
Range
Electric Cooktop
Energy Feature
Ceiling Fans, Energy Star/CFL/LED Lights
Interior
Alarm System - Owned, Dry Bar, Formal Entry/Foyer, High Ceiling, Spa/Hot Tub, Vaulted Ceiling, Window Coverings, Wine/Beverage Fridge
Disclaimer: Lot configuration and dimensions are estimates, not based on personal knowledge and come from a third party (Digital Map Products); therefore, you should not rely on the estimates and perform independent confirmation as to their accuracy
School information is computer generated and may not be accurate or current. Buyer must independently verify and confirm enrollment. Please contact the school district to determine the schools to which this property is zoned.







 Just listed
 Currency converter





 Share


 Erase note
 You currently have no custom folders