 |
14811 Donley Run
San Antonio, TX 78245
|
|
For Sale
$358,500
9
Day(s) on HAR.com
5 Bedrooms
2 Full & 1 Half Bath(s)
Single-Family
2,539
Built
Sqft./Builder
|
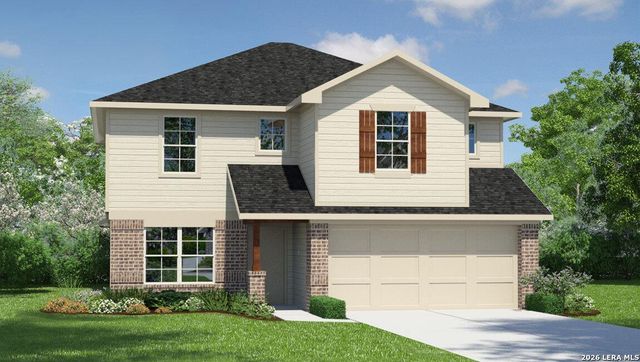
| Introducing The Lombardi, a two-story home featured in our Stonehill community in San Antonio, TX. This floor plan offers 3 classic front exteriors, a 2-car garage, and a full yard landscaping and irrigation package ensuring that your home looks its best every single day. Inside this 5 bedroom, 2.5 bathroom home, you'll find 2539 square feet of open-concept living. A deep-set, covered porch (per plan) opens to a foyer, formal dining room, and powder room. A butler entry connects the dining room and spacious kitchen lined with abundant cabinetry and quartz or granite-top counterspace. Classic white subway tile backsplash and stainless steel appliances are a perfect accent, and a kitchen island with a deep single basin kitchen sink faces the living room. The private main bedroom suite is located off the living room and features a luxurious garden bath tub, a separate walk-in shower with tile surround, quartz double vanity sinks, a separate door for the toilet and a large walk-i |

|
General Description
| MLS# | SA1968393 |
| List Price | $358,500 ($141/Sqft.) |
| Listing Status | For Sale |
| Address | 14811 Donley Run |
| City | San Antonio |
| State | TX |
| Zip Code | 78245 |
| County | Bexar County |
| Subdivision | STONEHILL |
| Legal Description | BLOCK 88 LOT 22 |
| Property Type | Single-Family |
| Bedroom | 5 Bedroom(s) |
| Bath | 2 Full & 1 Half Bath(s) |
| Garages | 2 / Appraisal District |
| Stories | 2 |
| Building Size | 2,539 Sqft/Builder |
| Year Built | 2026 /Appraisal District |
| Maintenance Fee | $215 / Quarterly |
Interior Features
| Dishwasher | Yes |
| Disposal | Yes |
| Compactor | No |
| Microwave | Yes |
| Washer/Dryer Conn | Yes |
| Connections | Washer Connections |
| Heating | Central Gas |
| Cooling | Other Cooling |
| Floors | Carpet, Laminate |
| Bathroom Description | Primary Bath: Double Sinks, Primary Bath: Jetted Tub, Primary Bath: Separate Shower |
| Interior | Fire/Smoke Alarm, Island Kitchen |
| Energy Feature | Digital Program Thermostat, HVAC>13 SEER, Insulated/Low-E windows, Other Energy Features, Radiant Attic Barrier, Tankless/On-Demand H2O Heater |
| Bedroom Description | En-Suite Bath, Primary Bed - 1st Floor, Walk-In Closet |
Exterior Features
| Exterior | Covered Patio/Deck, Sprinkler System |
| Exterior Type | Brick, Cement Board |
| Private Pool | No |
| Water Sewer | Other Water/Sewer |
| Road Surface | Curbs |
| Roof | Composition |
| Foundation | Slab |
| Garage Carport | Auto Garage Door Opener |
School Information
High School
Medina Valley High School
School District
Medina Valley ISD
School information is computer generated and may not be accurate or current. Buyer must independently verify and confirm enrollment. Please contact the school district to determine the schools to which this property is zoned.
Listing Broker
Keller Williams Heritage
Presented By

Trendmaker Homes
Copyright© 2026 , HOUSTON REALTORS® INFORMATION SERVICE, INC. All Rights Reserved. Data Not Verified/Guaranteed by MLS.