 |
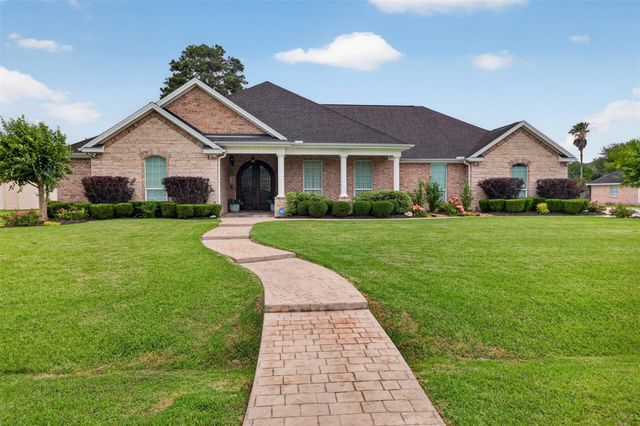
546 Meadowlark Ln
Winnie, TX 77665
|
|
For Sale
$575,000
6
Day(s) on Market
3 Bedrooms
2 Full & 1 Half Bath(s)
Single-Family
2,810
Built
Sqft./Appraisal District
23,760
Lot
Sqft./Appraisal District
|
| Built in 2013 and meticulously maintained by its original owner, this pristine custom-built home offers stunning detail and exceptional craftsmanship throughout. Nestled in a great neighborhood and having never flooded, this beautiful residence combines comfort, elegance, and peace of mind. Designed with both everyday living and entertaining in mind, the home features a spacious layout, a large relaxing patio area, and a big backyard perfect for gatherings with family and friends. From the custom finishes to the thoughtful design, every detail has been carefully curated to create a warm and inviting atmosphere. This is a rare opportunity to own a truly beautiful home that has been lovingly cared for inside and out. |

|
General Description
| MLS# | 71091663 |
| List Price | $575,000 ($205/Sqft.) |
| Listing Status | For Sale |
| Address | 546 Meadowlark Ln |
| City | Winnie |
| State | TX |
| Zip Code | 77665 |
| County | Chambers County |
| Subdivision | Briarmeadow #2 |
| Legal Description | LT 19 BRIARMEADOW SEC 2 ***LIFE ESTATE*** |
| Property Type | Single-Family |
| Bedroom | 3 Bedroom(s) |
| Bath | 2 Full & 1 Half Bath(s) |
| Garages | 2 / Attached |
| Stories | 1 |
| Building Size | 2,810 Sqft/Appraisal District |
| Architecture Style | Traditional |
| Year Built | 2013 /Appraisal District |
| Lot Size | 23,760 Sqft/Appraisal District |
| LP / Acre | $1,054,079 / Acre |
| Market Area | Chambers County East |
Rooms/Lot Dimensions
| Primary Bedroom | 13'3x17'8, 1st |
| Bedroom | 12'0x12'0, 1st |
| Bedroom | 11'11x12'0, 1st |
Interior Features
| Dishwasher | Yes |
| Disposal | Yes |
| Compactor | No |
| Microwave | Yes |
| Range | Electric Cooktop |
| Oven | Electric Oven, Single Oven |
| Connections | Electric Dryer Connections, Washer Connections |
| Heating | Central Electric |
| Cooling | Central Electric |
| Floors | Tile |
| Countertop | GRANITE |
| Bathroom Description | Full Secondary Bathroom Down, Half Bath, Primary Bath: Double Sinks, Primary Bath: Separate Shower, Primary Bath: Soaking Tub, Secondary Bath(s): Tub/Shower Combo, Vanity Area |
| Interior | Crown Molding, Fire/Smoke Alarm, High Ceiling, Wet Bar, Window Coverings |
| Energy Feature | Ceiling Fans, Digital Program Thermostat |
| Ice Maker | No |
| Bedroom Description | 1 Bedroom Down - Not Primary BR, All Bedrooms Down, En-Suite Bath, Walk-In Closet |
| Kitchen Description | Island w/o Cooktop, Kitchen open to Family Room, Soft Closing Cabinets, Soft Closing Drawers, Walk-in Pantry |
| Room Description | 1 Living Area, Entry, Formal Dining, Home Office/Study, Living Area - 1st Floor, Utility Room in House |
Exterior Features
| Exterior | Covered Patio/Deck, Partially Fenced, Sprinkler System |
| Exterior Type | Brick |
| Area Pool | No |
| Private Pool | No |
| Lot Description | Subdivision Lot |
| Water Sewer | Water District |
| Roof | Composition |
| Foundation | Slab |
| Front Door Face | South |
| Garage Size | 29 x 29 |
Neighborhood Information
Facts (Based on Active listings)
| Market Area Name | Chambers County East |
| Home For Sales | 213 |
| Average List Price | $369,864 |
| Average Bedrooms | 3.24 |
| Average Baths | 2.11 |
| Average Sqft | 2,084 |
| Average Price/Sqft | $171.02 |
| Home For Lease | 6 |
| Average Lease | $1,663 |
| Average Lease/Sqft | $1.49 |
MLS Market Area Chambers County East
School Information
Elementary School
East Chambers Elementary School
Middle School
East Chambers Junior High School
High School
East Chambers High School
School District
East Chambers ISD
School information is computer generated and may not be accurate or current. Buyer must independently verify and confirm enrollment. Please contact the school district to determine the schools to which this property is zoned.
Listing Broker
RE/MAX On The Water -Bolivar
Presented By

Trendmaker Homes
Copyright© 2026 , HOUSTON REALTORS® INFORMATION SERVICE, INC. All Rights Reserved. Data Not Verified/Guaranteed by MLS.