 |
791 Marion Place Drive
Dayton, TX 77535
|
|
For Sale
$409,950
3
Day(s) on Market
4 Bedrooms
3 Full & 1 Half Bath(s)
Single-Family
2,778
Built
Sqft./Builder
|
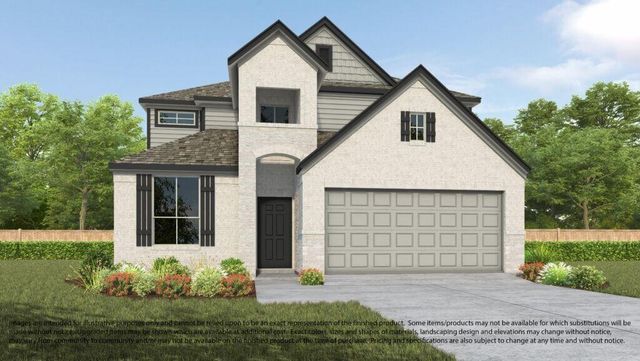
| NEW CONSTRUCTION by LONG LAKE - Welcome home to 791 Marion Place Drive located in the highly sought-after River Ranch, a magnificent master-planned community, and zoned to Dayton ISD. With meticulous attention to detail and tremendous upgrades throughout, this exquisite residence showcases a remarkable floor plan featuring 4 bedrooms, 3.5 baths, an upstairs game room, a home office, and spacious 2-car garage. Experience the epitome of elegance and convenience in this stunning home. Playground, Rec Center, & Four Acre Community Lagoon at your door steps. Call now for an exclusive tour! |

|
General Description
| MLS# | 53951663 |
| List Price | $409,950 ($148/Sqft.) |
| Listing Status | For Sale |
| Address | 791 Marion Place Drive |
| City | Dayton |
| State | TX |
| Zip Code | 77535 |
| County | Liberty County |
| Subdivision | River Ranch |
| Legal Description | Lot 2 Blk 2 |
| Property Type | Single-Family |
| Bedroom | 4 Bedroom(s) |
| Bath | 3 Full & 1 Half Bath(s) |
| Garages | 2 / Attached |
| Stories | 2 |
| Building Size | 2,778 Sqft/Builder |
| Architecture Style | Contemporary/Modern,Traditional |
| Year Built | 2026 /Builder |
| Maintenance Fee | $1,200 / Annually |
| Market Area | Dayton |
Rooms/Lot Dimensions
| Game Room | 18x14, 2nd |
| Dining | 10x12, 1st |
| Kitchen | 19x12, 1st |
| Primary Bedroom | 14x15, 1st |
| Bedroom | 11x11, 2nd |
| Bedroom | 11x11, 2nd |
| Bedroom | 11x12, 2nd |
| Home Office/Study | 10x12, 1st |
| Family Room | 19x18, 1st |
Interior Features
| Fireplace | 1/Gaslog Fireplace |
| Dishwasher | Yes |
| Disposal | Yes |
| Compactor | No |
| Microwave | Yes |
| Range | Gas Range |
| Oven | Gas Oven |
| Connections | Electric Dryer Connections, Gas Dryer Connections, Washer Connections |
| Heating | Central Gas |
| Cooling | Central Electric |
| Floors | Carpet, Tile |
| Countertop | Granite |
| Bathroom Description | Half Bath, Primary Bath: Separate Shower, Primary Bath: Soaking Tub, Secondary Bath(s): Tub/Shower Combo |
| Interior | Fire/Smoke Alarm, High Ceiling, Window Coverings |
| Energy Feature | Ceiling Fans, Digital Program Thermostat, Energy Star Appliances, High-Efficiency HVAC, HVAC>13 SEER, Insulation - Other, Tankless/On-Demand H2O Heater |
| Ice Maker | No |
| Bedroom Description | Primary Bed - 1st Floor, Walk-In Closet |
| Kitchen Description | Instant Hot Water, Island w/o Cooktop, Kitchen open to Family Room, Pantry, Soft Closing Drawers, Under Cabinet Lighting |
| Room Description | Family Room, Formal Dining, Gameroom Up, Home Office/Study, Loft, Utility Room in House |
Exterior Features
| Exterior | Back Yard, Back Yard Fenced, Covered Patio/Deck, Patio/Deck, Sprinkler System |
| Exterior Type | Brick, Cement Board |
| Area Pool | Yes |
| Private Pool | No |
| Lot Description | Subdivision Lot |
| Water Sewer | Public Sewer, Public Water, Water District |
| Roof | Composition |
| Foundation | Slab |
Neighborhood Information
Facts (Based on Active listings)
| Market Area Name | Dayton |
| Home For Sales | 788 |
| Average List Price | $346,713 |
| Average Bedrooms | 3.59 |
| Average Baths | 2.29 |
| Average Sqft | 2,108 |
| Average Price/Sqft | $165.53 |
| Home For Lease | 29 |
| Average Lease | $1,919 |
| Average Lease/Sqft | $1.33 |
MLS Market Area Dayton
School Information
Elementary School
Kimmie M Brown Elementary School
High School
Dayton High School
School District
Dayton ISD
School information is computer generated and may not be accurate or current. Buyer must independently verify and confirm enrollment. Please contact the school district to determine the schools to which this property is zoned.
Listing Broker
Nan & Company Properties - Corporate Office (Heights)
Presented By

Trendmaker Homes
Copyright© 2026 , HOUSTON REALTORS® INFORMATION SERVICE, INC. All Rights Reserved. Data Not Verified/Guaranteed by MLS.