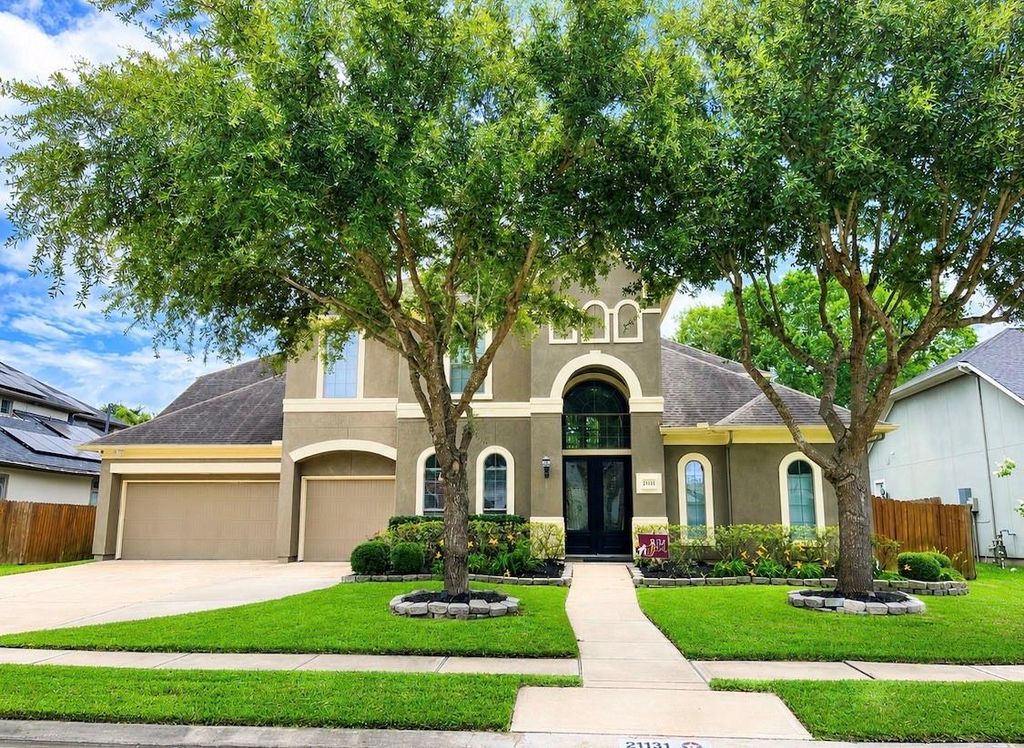
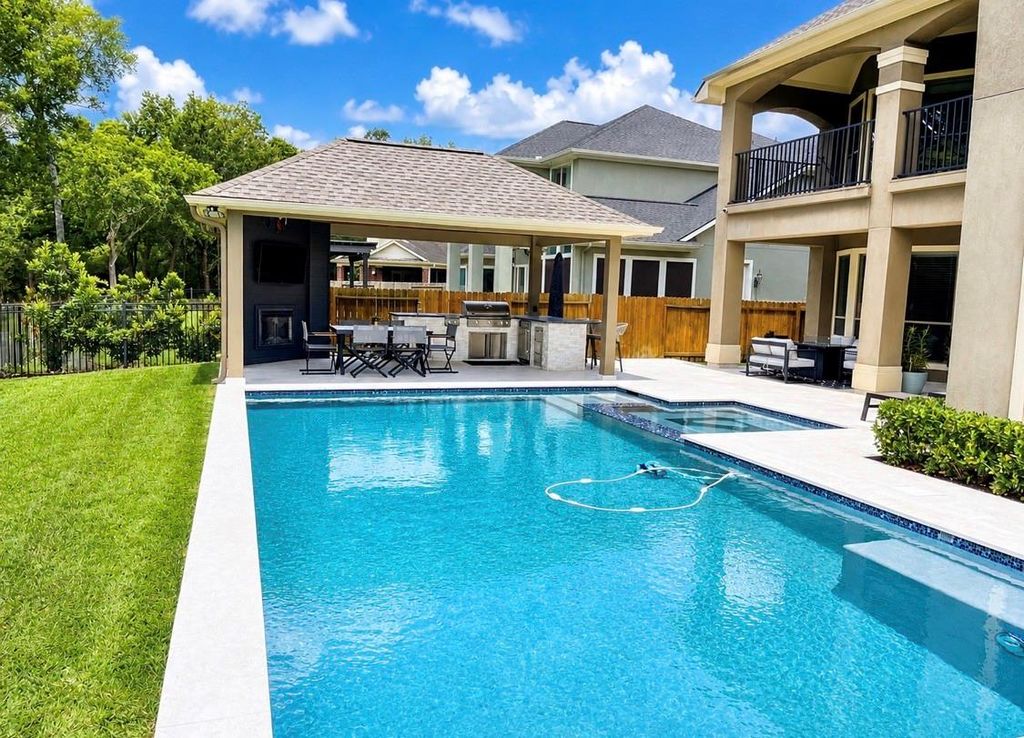
21131 Kelliwood Arbor Ln is listed for sale at $ 1,050,000. The Single-Family property has 5 bedrooms, 5 Full Bathrooms, 1 Half Bathroom, 4222 square feet and was built in 2007. The lot size is 10350 Square feet. BRRare opportunity to own this beautifully maintained 5-bedroom, 5 full bath, 1 half bath home in the highly desirable golf course community of Kelliwood Park. Backing to George Bush Park with no rear neighbors, this stunning home offers privacy, scenic views, and exceptional indoor and outdoor living. Features include soaring ceilings, walls of windows with remote controlled blinds two staircases, study, formal living room, upgraded laminate wood and tile flooring throughout with no carpet, and private bathrooms for every bedroom. The spacious primary offers a beautifully updated spa-inspired bath with soaking tub and oversized walk-in closet. The chef’s kitchen features granite countertops, large island, custom maple cabinetry, high-end gas cooktop, and three pantries. Enjoy your private backyard retreat with a new beautiful pool and spa, covered outdoor kitchen, outdoor fireplace, balcony, covered patio. Roof replaced in 2019, three new water heaters, and an epoxied 3-car garage.
Rare opportunity to own this beautifully maintained 5-bedroom, 5 full bath, 1 half bath home in the highly desirable golf course community of Kelliwood Park. Backing to George Bush Park with no rear neighbors, this stunning home offers privacy, scenic views, and exceptional indoor and outdoor living. Features include soaring ceilings, walls of windows with remote controlled blinds two staircases, study, formal living room, upgraded laminate wood and tile flooring throughout with no carpet, and private bathrooms for every bedroom. The spacious primary offers a beautifully updated spa-inspired bath with soaking tub and oversized walk-in closet. The chef’s kitchen features granite countertops, large island, custom maple cabinetry, high-end gas cooktop, and three pantries. Enjoy your private backyard retreat with a new beautiful pool and spa, covered outdoor kitchen, outdoor fireplace, balcony, covered patio. Roof replaced in 2019, three new water heaters, and an epoxied 3-car garage.
Back Green Space, Back Yard, Back Yard Fenced, Balcony, Covered Patio/Deck, Exterior Gas Connection, Fully Fenced, Outdoor Fireplace, Outdoor Kitchen, Patio/Deck, Spa/Hot Tub, Sprinkler System
Extra details you may need to know
Dwelling Type
Free Standing
HOA Mandatory
Yes
List Type
Exclusive Right to Sell/Lease
Estimated Active Date
06/12/26
Financial information
Financing Considered
Cash Sale, Conventional, FHA, Texas Veterans Land Board
Disclaimer: Lot configuration and dimensions are estimates, not based on personal knowledge and come from a third party (Digital Map Products); therefore, you should not rely on the estimates and perform independent confirmation as to their accuracy
School information is computer generated and may not be accurate or current. Buyer must independently verify and confirm enrollment. Please contact the school district to determine the schools to which this property is zoned.

 Just listed





 Currency converter








 Share
Share


 Erase note
 You currently have no custom folders