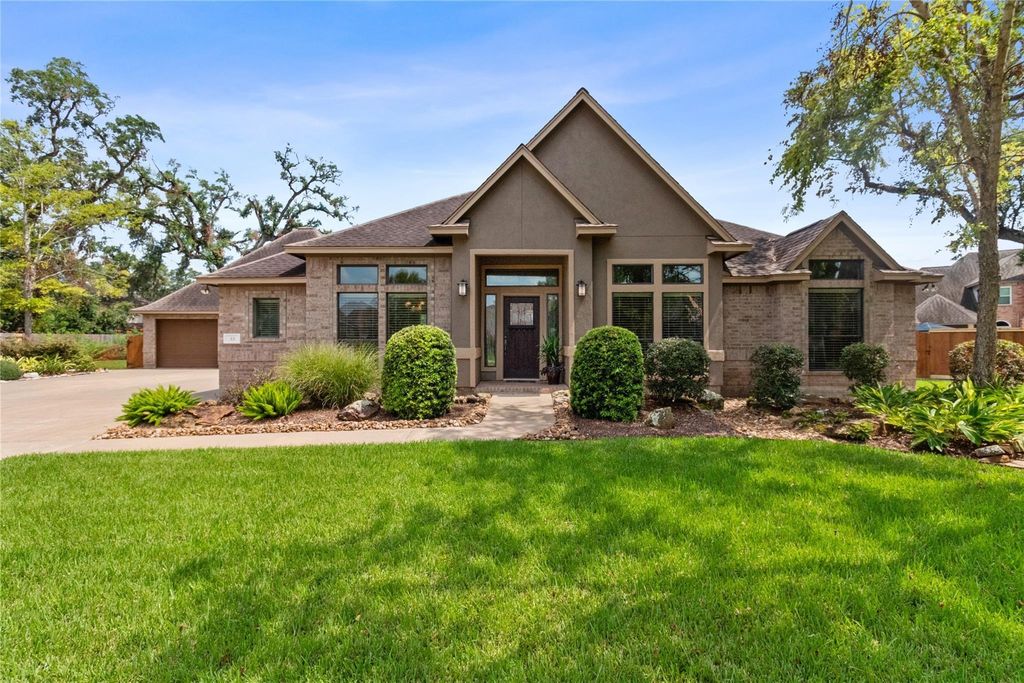
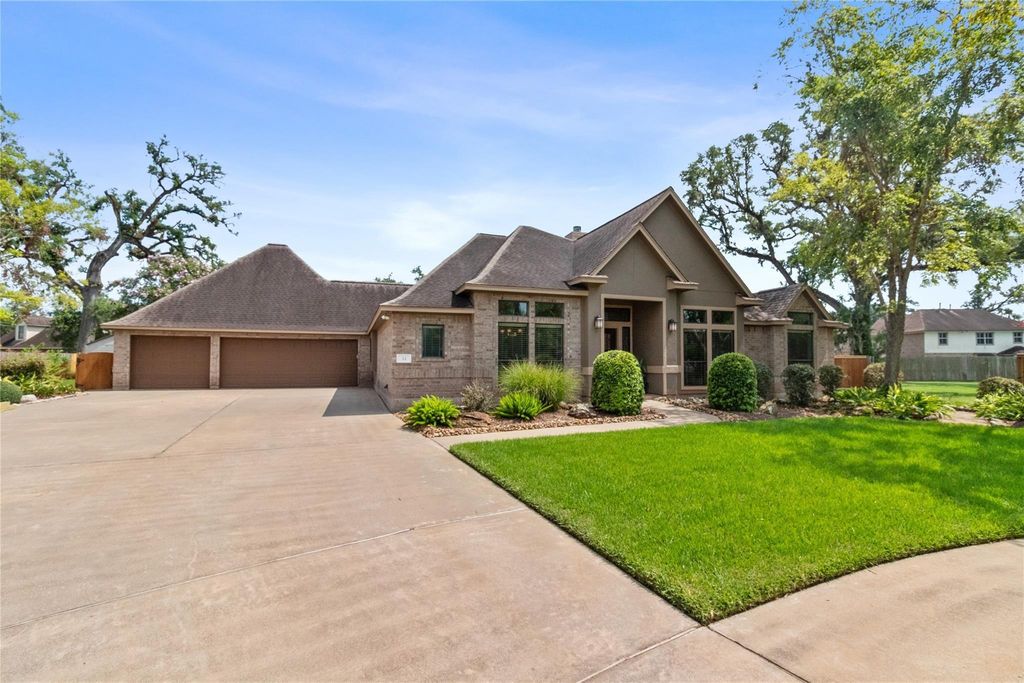
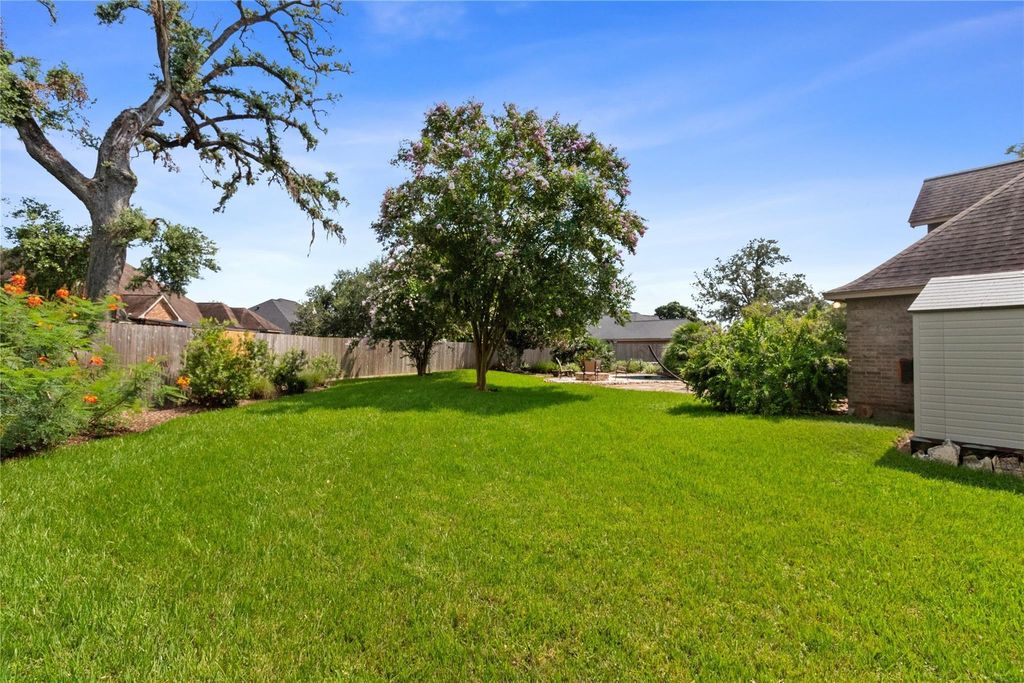
55 Canyon Oak Ct is listed for sale at $ 568,700. The Single-Family property has 4 to 5 bedrooms, 3 Full Bathrooms, 2966 square feet and was built in 2002. The lot size is 18211 Square feet. BRTHE HOME YOU HAVE BEEN WAITING FOR IS NOW AVAILABLE AGAIN! This stunning 5-bedroom (4+ Study) 3-bath residence offers nearly 3,000 square feet of living space on an almost half-acre lot. A custom glass entry welcomes you into a formal dining area, leading to a spacious open family room and kitchen. The kitchen features a casual dining bar, breakfast area, hidden under-cabinet outlets, under-sink Culligan reverse osmosis system, large pantry, and a butler’s area with granite countertops and extra storage. The primary suite opens to the patio with beautiful views of the pool, pergola, and landscaped backyard. Outdoor highlights include a custom free-form pebble-finish pool with heat pump,wood-burning firepit, travertine pavers, and Oklahoma flagstone—breathtaking in the evenings. Beautiful front and backyard landscaping and a screened, partially covered patio complete this exceptional home. A detailed brochure is available for download-PLEASE take a look. PHOTOS ARE VIRTUALLY STAGED
THE HOME YOU HAVE BEEN WAITING FOR IS NOW AVAILABLE AGAIN! This stunning 5-bedroom (4+ Study) 3-bath residence offers nearly 3,000 square feet of living space on an almost half-acre lot. A custom glass entry welcomes you into a formal dining area, leading to a spacious open family room and kitchen. The kitchen features a casual dining bar, breakfast area, hidden under-cabinet outlets, under-sink Culligan reverse osmosis system, large pantry, and a butler’s area with granite countertops and extra storage. The primary suite opens to the patio with beautiful views of the pool, pergola, and landscaped backyard. Outdoor highlights include a custom free-form pebble-finish pool with heat pump,wood-burning firepit, travertine pavers, and Oklahoma flagstone—breathtaking in the evenings. Beautiful front and backyard landscaping and a screened, partially covered patio complete this exceptional home. A detailed brochure is available for download-PLEASE take a look. PHOTOS ARE VIRTUALLY STAGED
Disclaimer: Lot configuration and dimensions are estimates, not based on personal knowledge and come from a third party (Digital Map Products); therefore, you should not rely on the estimates and perform independent confirmation as to their accuracy
School information is computer generated and may not be accurate or current. Buyer must independently verify and confirm enrollment. Please contact the school district to determine the schools to which this property is zoned.








 Just listed
 Currency converter








 Share
Share


 Erase note
 You currently have no custom folders