

Premium Content such as Sold Prices, Property History Reports and Saved Searches.
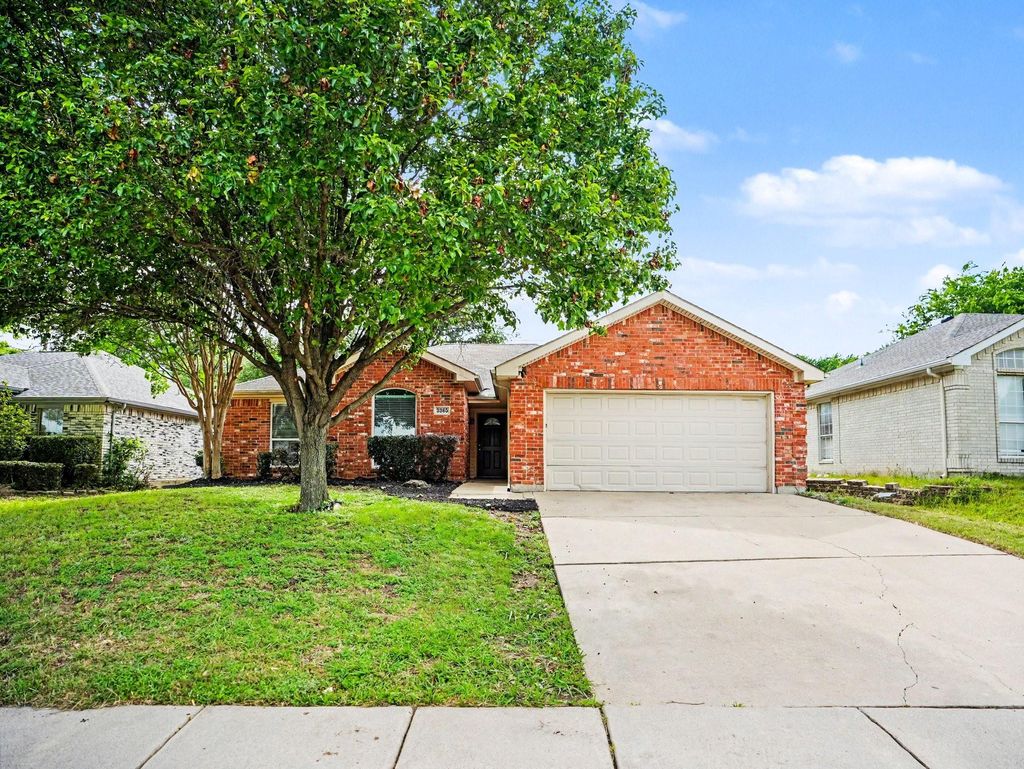
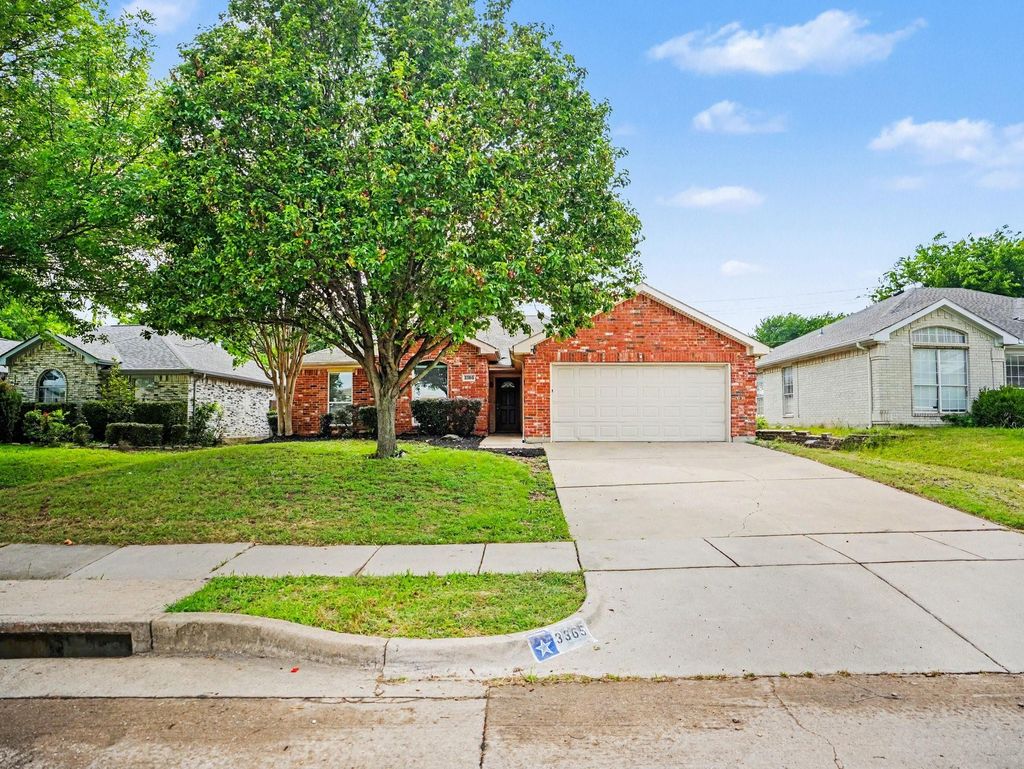
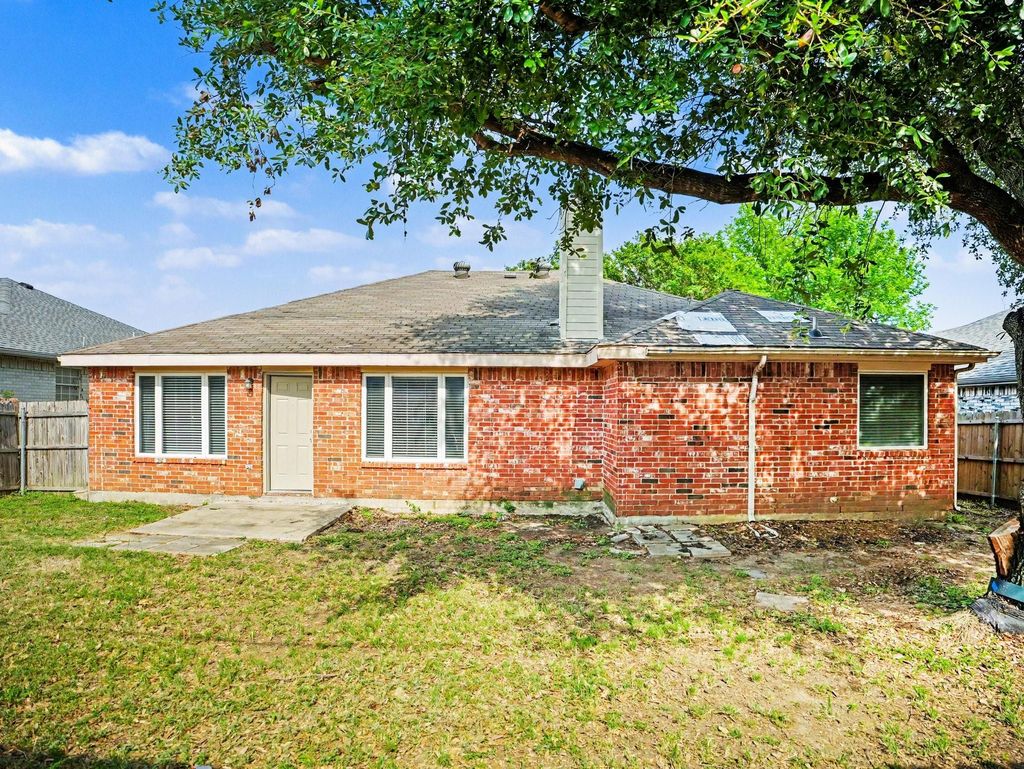
This 3-bedroom, 2-bathroom single-story home features a classic brick and Hardie® board exterior, complemented by both a covered front porch and a covered back porch. The interior layout is thoughtfully zoned, with the primary and secondary bedrooms and both full bathrooms situated privately on the left side of the home. The heart of the living space is positioned at the rear, where the living room, kitchen, and breakfast nook create a cohesive environment for daily life. The kitchen is equipped with a functional mix of stainless steel and black appliances—all in good working condition—paired with durable Formica countertops. A high-utility transition zone between the garage and kitchen houses the laundry room and a connected pantry. While the home is finished with laminated wood flooring throughout, it needs TLC, offering a fantastic opportunity for a buyer to modernize the space and build equity.


| ---------- | ---------- | ---------- | ---------- |
|---|---|---|---|
| ---------- | ---------- | ---------- | ---------- |
| ---------- | ---------- | ---------- | ---------- |
| ---------- | ---------- | ---------- | ---------- |
| ---------- | ---------- | ---------- | ---------- |
| ---------- | ---------- | ---------- | ---------- |
| ------------- | ------------- |
| ------------- | ------------- |
| -------------------------- | ------------- |
| -------------------------- | ------------- |
| ------------- | ------------- |
| ------------- | ------------- |
| ------------- | ------------- |
| ------------- | ------------- |
| ------------- | ------------- |
| ------------- | ------------- |
Check out assigned and nearby schools along with their detailed ratings and essential information to help you make informed decisions.




 Just listed
 Currency converter








 Share
Share


 Erase note
 You currently have no custom folders