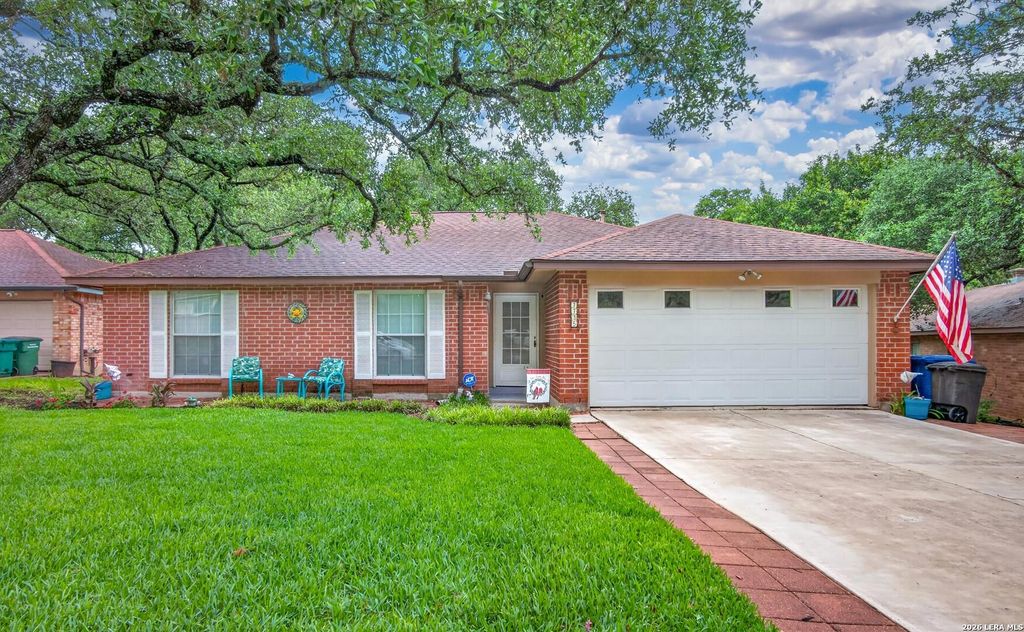
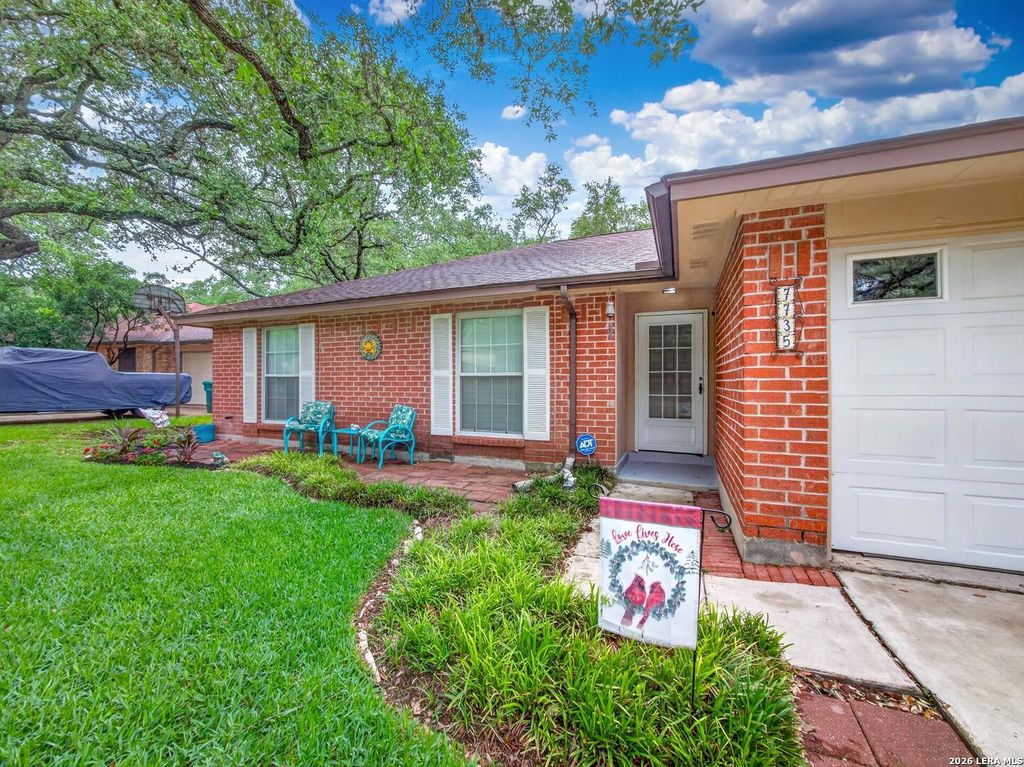
7735 Creek Trail St is listed for sale at $ 345,000. The Single-Family property has 4 bedrooms, 2 Full Bathrooms, 1414 square feet and was built in 1980. The lot size is 0 Square feet. BRMove-in ready and thoughtfully designed, this 4-bedroom, 2-bath home offers comfort, space, and a prime location. The open layout provides a functional flow for everyday living, highlighted by a spacious living area featuring a striking floor-to-ceiling brick fireplace, exposed beamed ceiling, and direct access to a deck patio, perfect for indoor-outdoor entertaining. The fireplace has been recently inspected, adding peace of mind. The primary suite offers a private retreat with a walk-in closet and an ensuite bath complete with a shower and a single vanity, featuring an updated primary bath for a refreshed, modern feel. Additional bedrooms provide flexibility for guests, work, or hobbies, while the attached 2-car garage adds convenience and extra storage. Interior updates include new paint and new bedroom carpet, enhancing the home’s move-in-ready appeal. The kitchen has been upgraded with new granite countertops and newer appliances, creating a stylish and functional space for
Move-in ready and thoughtfully designed, this 4-bedroom, 2-bath home offers comfort, space, and a prime location. The open layout provides a functional flow for everyday living, highlighted by a spacious living area featuring a striking floor-to-ceiling brick fireplace, exposed beamed ceiling, and direct access to a deck patio, perfect for indoor-outdoor entertaining. The fireplace has been recently inspected, adding peace of mind. The primary suite offers a private retreat with a walk-in closet and an ensuite bath complete with a shower and a single vanity, featuring an updated primary bath for a refreshed, modern feel. Additional bedrooms provide flexibility for guests, work, or hobbies, while the attached 2-car garage adds convenience and extra storage. Interior updates include new paint and new bedroom carpet, enhancing the home's move-in-ready appeal. The kitchen has been upgraded with new granite countertops and newer appliances, creating a stylish and functional space for
School information is computer generated and may not be accurate or current. Buyer must independently verify and confirm enrollment. Please contact the school district to determine the schools to which this property is zoned.








 Just listed
 Currency converter








 Share
Share


 Erase note
 You currently have no custom folders