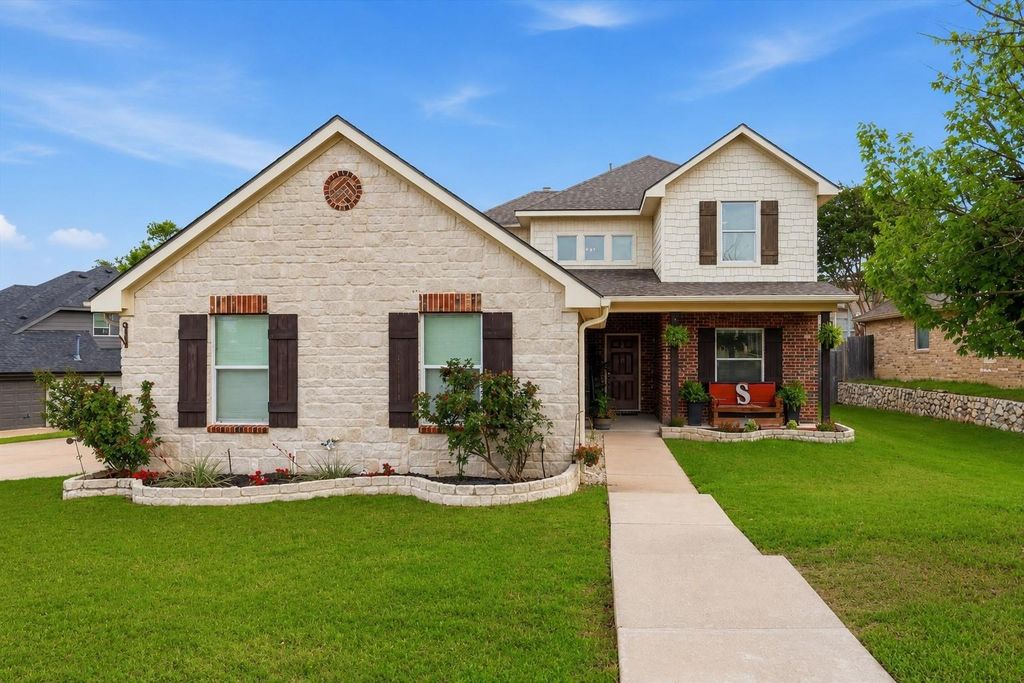
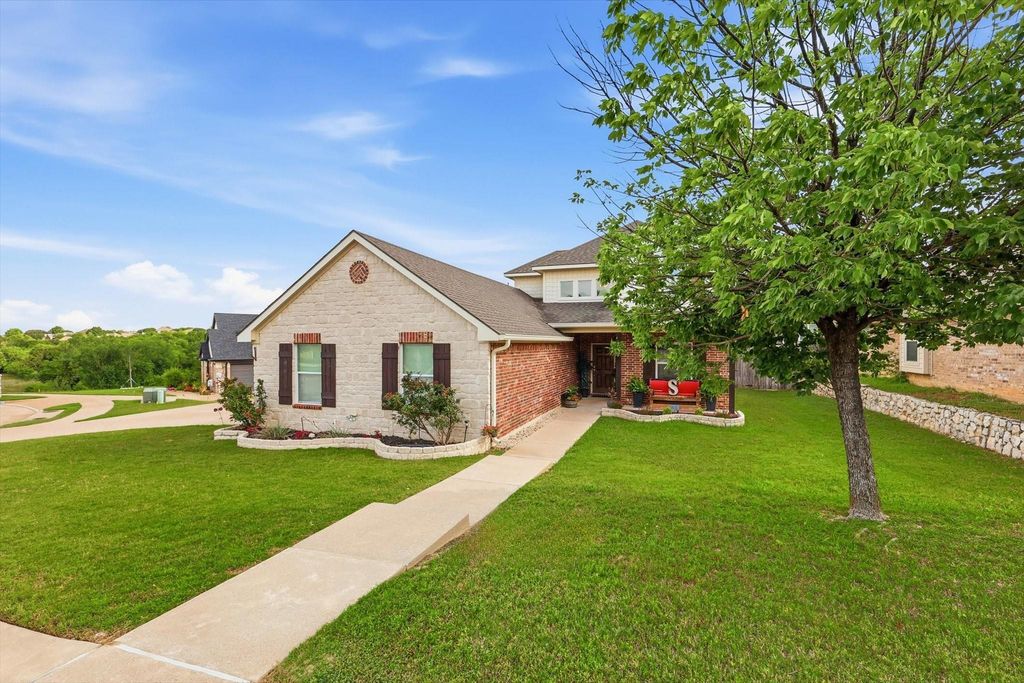
7404 Rocky Ford Rd is listed for sale at $ 350,000. The Residential - Single Family property has 3 bedrooms, 2 Full Bathrooms, 1 Half Bathroom, 2324 square feet and was built in 2004. The lot size is 0.22 Acres. BRWelcome to 7404 Rocky Ford Rd., nestled on a quiet cul-de-sac lot in the desirable Eagle Ranch community of Fort Worth. This spacious 3 bedroom, 2.5 bathroom home offers an open-concept layout with a 3-car garage, oversized bedrooms, and an upstairs game room perfect for movie nights, play space, or a second living area.
The inviting living room features rich wood flooring, soaring ceilings, and a beautiful stone fireplace that opens seamlessly to the kitchen and dining areas, creating an ideal setup for everyday living and entertaining. The kitchen offers abundant cabinet and counter space, gas cooking, and a functional layout for gatherings large or small.
Step outside to enjoy the oversized backyard complete with a covered patio and custom fire pit area, giving you the perfect place to relax, entertain, or enjoy evenings outdoors.
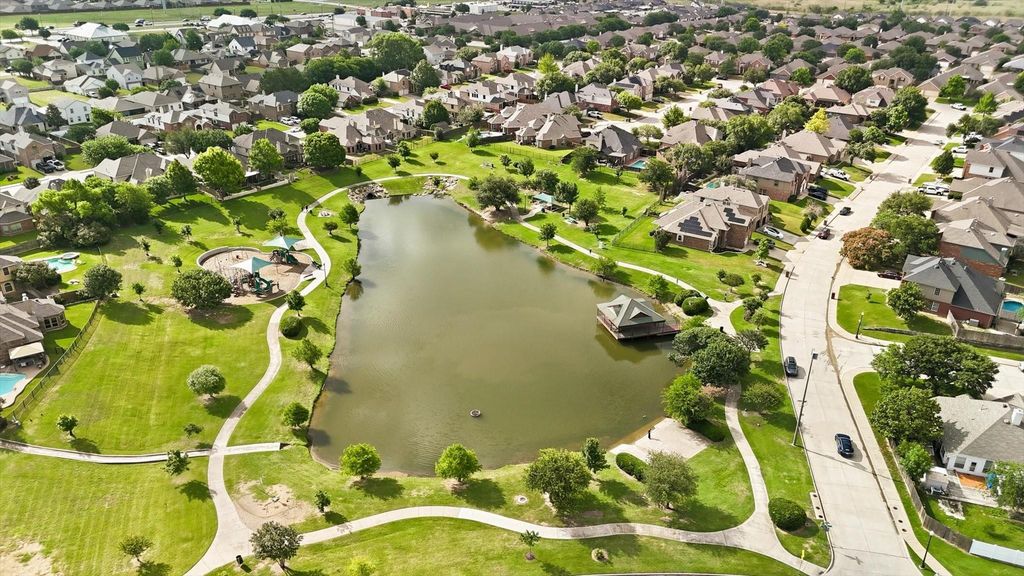
Located near Eagle Mountain Lake, you’ll love the close proximity to boating, fishing, lake activities, parks, trails, and neighborhood amenities. The community also features scenic greenbelt areas, ponds, playgrounds, and walking paths. Situated within Eagle Mountain-Saginaw ISD, this home combines space, location, and lifestyle all in one.
Don’t miss your opportunity to own this beautifully maintained home in one of North Fort Worth’s most convenient lake-area communities.
Welcome to 7404 Rocky Ford Rd., nestled on a quiet cul-de-sac lot in the desirable Eagle Ranch community of Fort Worth. This spacious 3 bedroom, 2.5 bathroom home offers an open-concept layout with a 3-car garage, oversized bedrooms, and an upstairs game room perfect for movie nights, play space, or a second living area.
The inviting living room features rich wood flooring, soaring ceilings, and a beautiful stone fireplace that opens seamlessly to the kitchen and dining areas, creating an ideal setup for everyday living and entertaining. The kitchen offers abundant cabinet and counter space, gas cooking, and a functional layout for gatherings large or small.
Step outside to enjoy the oversized backyard complete with a covered patio and custom fire pit area, giving you the perfect place to relax, entertain, or enjoy evenings outdoors.
Located near Eagle Mountain Lake, you’ll love the close proximity to boating, fishing, lake activities, parks, trails, and neighborhood amenities. The community also features scenic greenbelt areas, ponds, playgrounds, and walking paths. Situated within Eagle Mountain-Saginaw ISD, this home combines space, location, and lifestyle all in one.
Don’t miss your opportunity to own this beautifully maintained home in one of North Fort Worth’s most convenient lake-area communities.
Disclaimer: Lot configuration and dimensions are estimates, not based on personal knowledge and come from a third party (Digital Map Products); therefore, you should not rely on the estimates and perform independent confirmation as to their accuracy
School information is computer generated and may not be accurate or current. Buyer must independently verify and confirm enrollment. Please contact the school district to determine the schools to which this property is zoned.








 Just listed
 Currency converter








 Share
Share


 Erase note
 You currently have no custom folders